
Low energy design is about much more than reducing energy bills. At its heart, it is about designing buildings that provide comfortable, healthy environments throughout the year, while minimising the energy and cost required to heat, cool and operate them.
As a practice, we approach every project as a new challenge, developing responses to suit your site, context and brief. Sustainability is a common thread through all of our work, and we use low energy design principles to guide projects from the earliest stages.
What is low energy design?
Low energy design starts with understanding the relationship between a building and its surroundings.
What is the climate? Where is the sun? How does the building sit on the site? What surrounding buildings, trees or landscape will affect solar gains and shading? How can the building form be arranged to minimise heat loss?
These early decisions can have a significant impact on the eventual energy performance of a building.
They are also increasingly important as the UK climate changes. We are experiencing greater fluctuations in temperature and more frequent periods of extreme heat, making summer overheating and year round comfort increasingly important considerations.
Start with the site
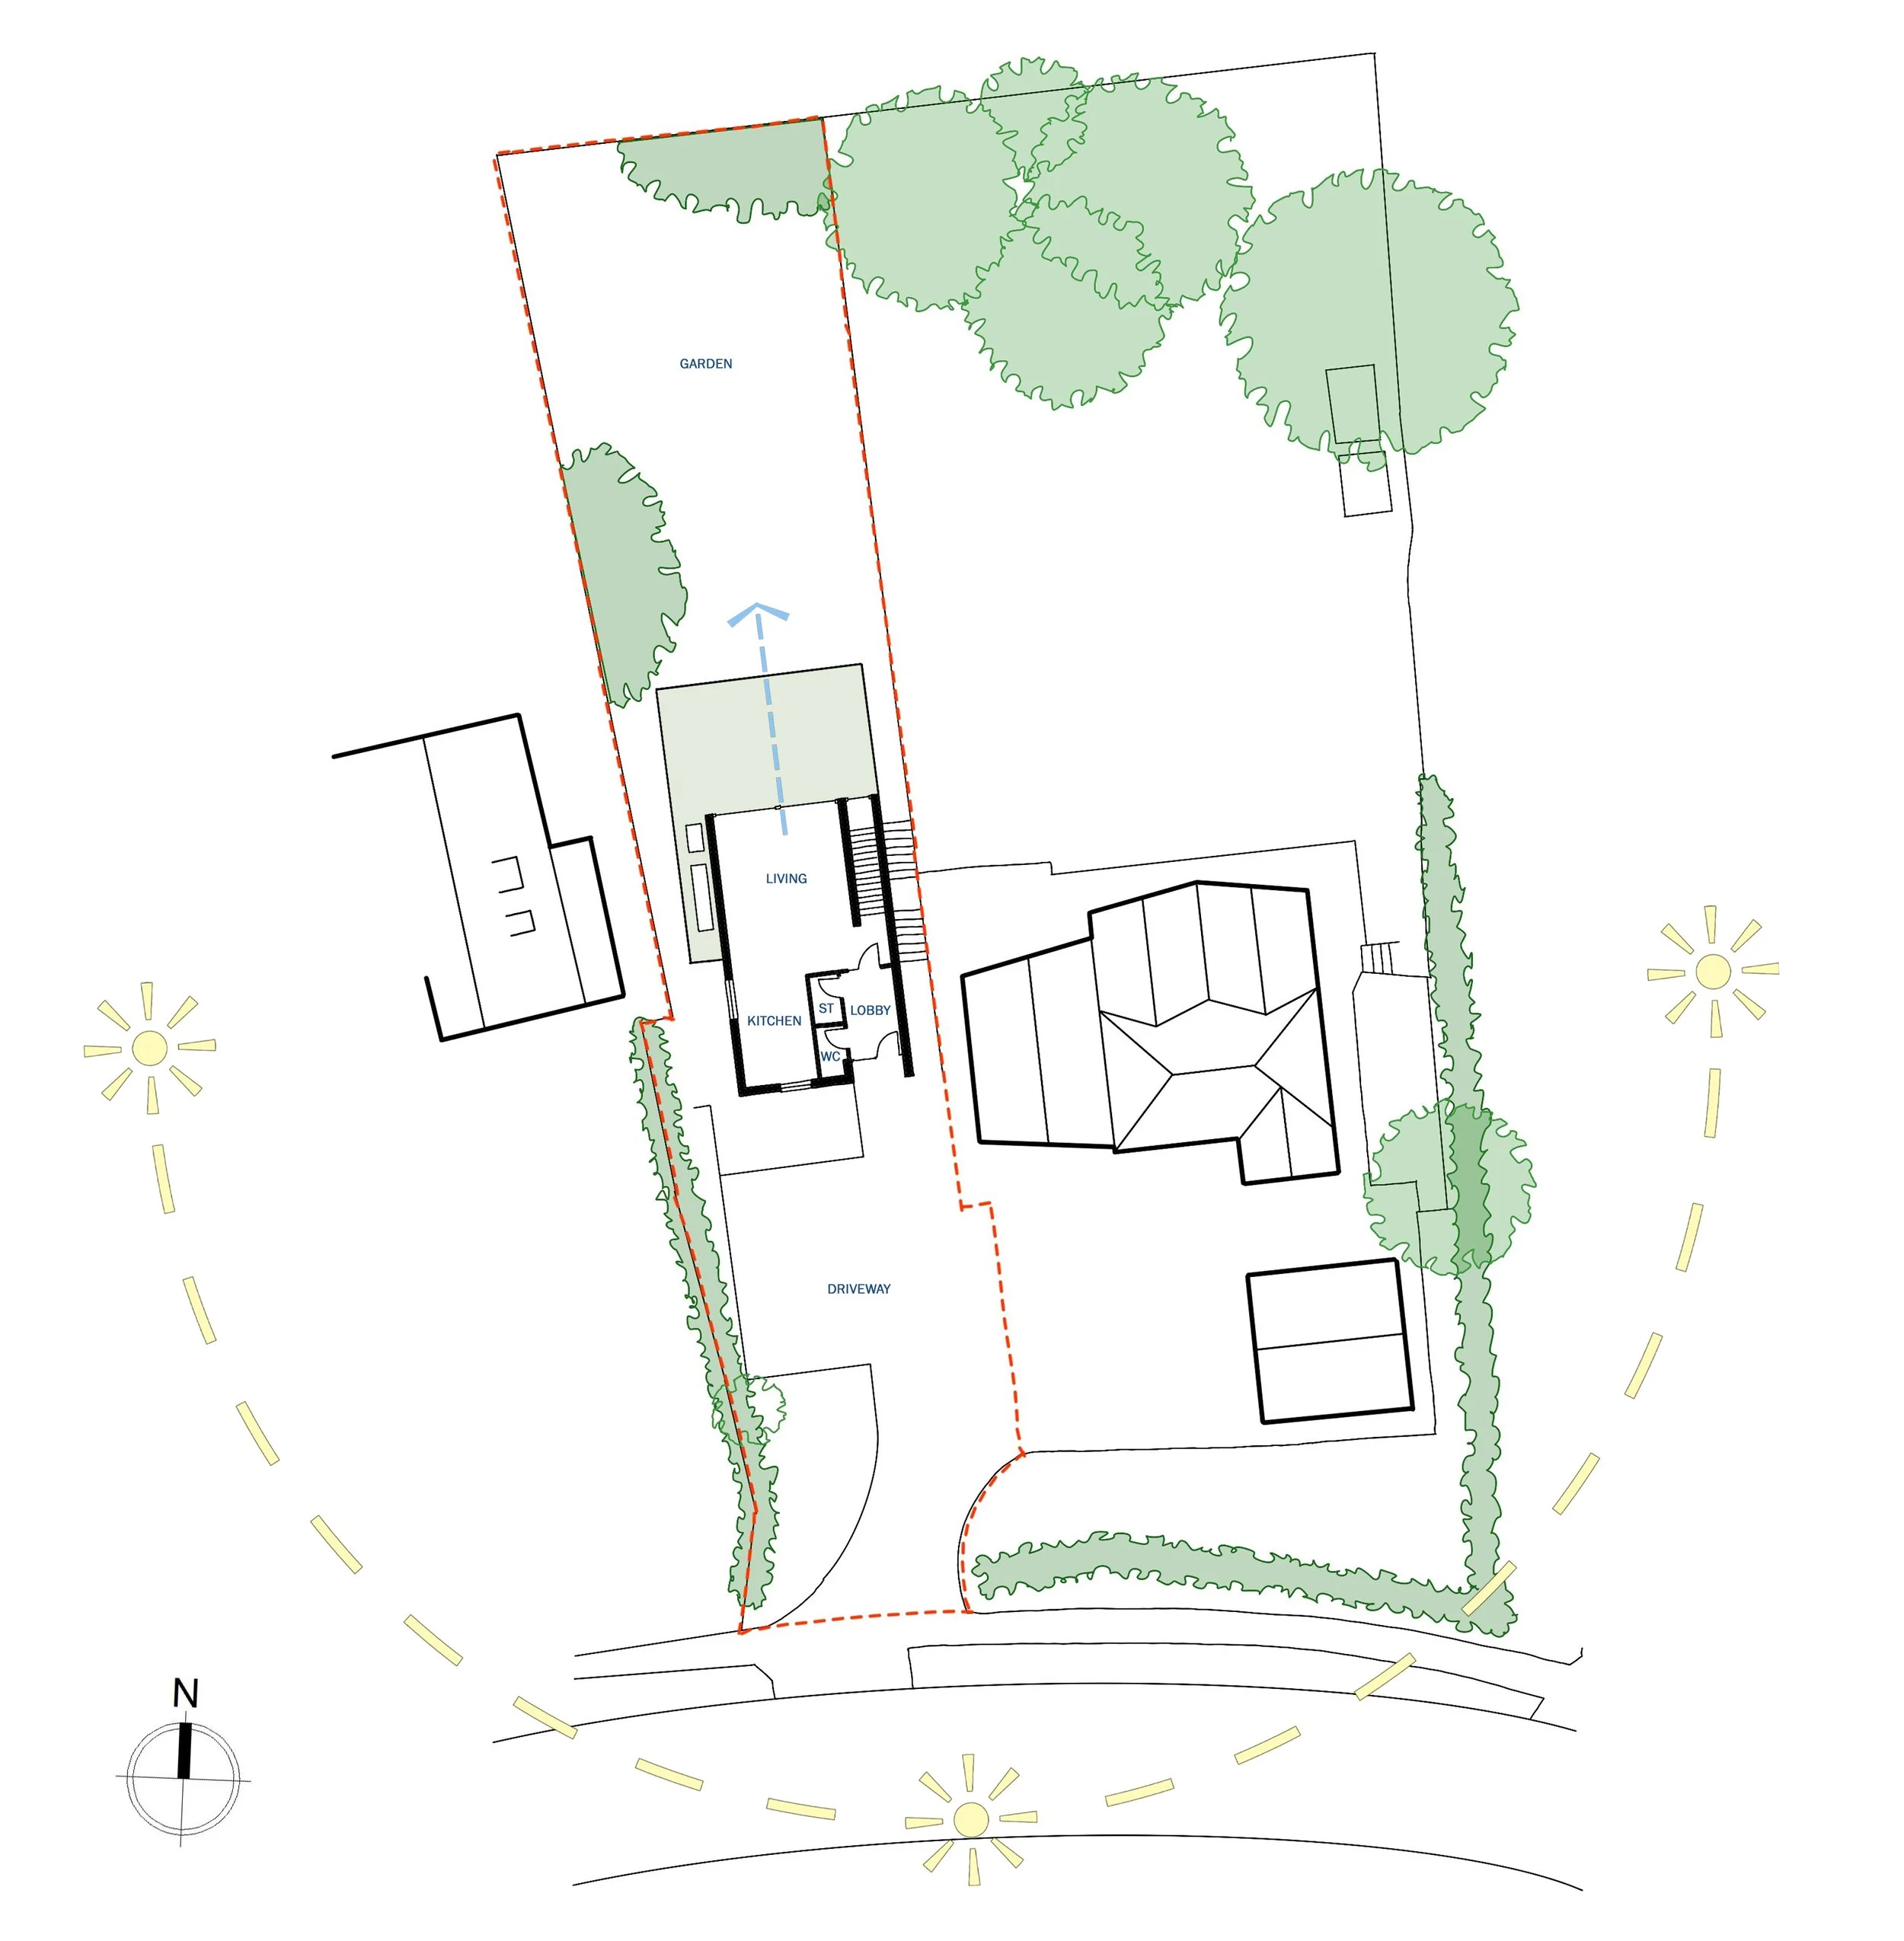
Every site has its own opportunities and constraints.
Understanding the local climate is an important first step. An urban site, for example, may experience higher temperatures because of the urban heat island effect, while a coastal site may be more exposed to wind. An open countryside site will have different prevailing wind conditions.
At a more detailed level, the orientation of the site and the surrounding context need to be understood. A site with an open aspect to the south offers excellent potential for useful solar gains during the heating season. East and west-facing glazing can be more challenging because low-angle seasonal sun is harder to shade and can contribute significantly to summer overheating.
A perfectly oriented site with an unobstructed southern aspect is a rare find. However, understanding these factors at the beginning of a project allows the design to respond accordingly.
Form, glazing and shading
The shape of a building also has a direct relationship with its energy performance.
A more compact building has less external surface area through which heat can escape. This can be expressed as a form factor, which compares the exposed external surface area with the building's internal floor area.
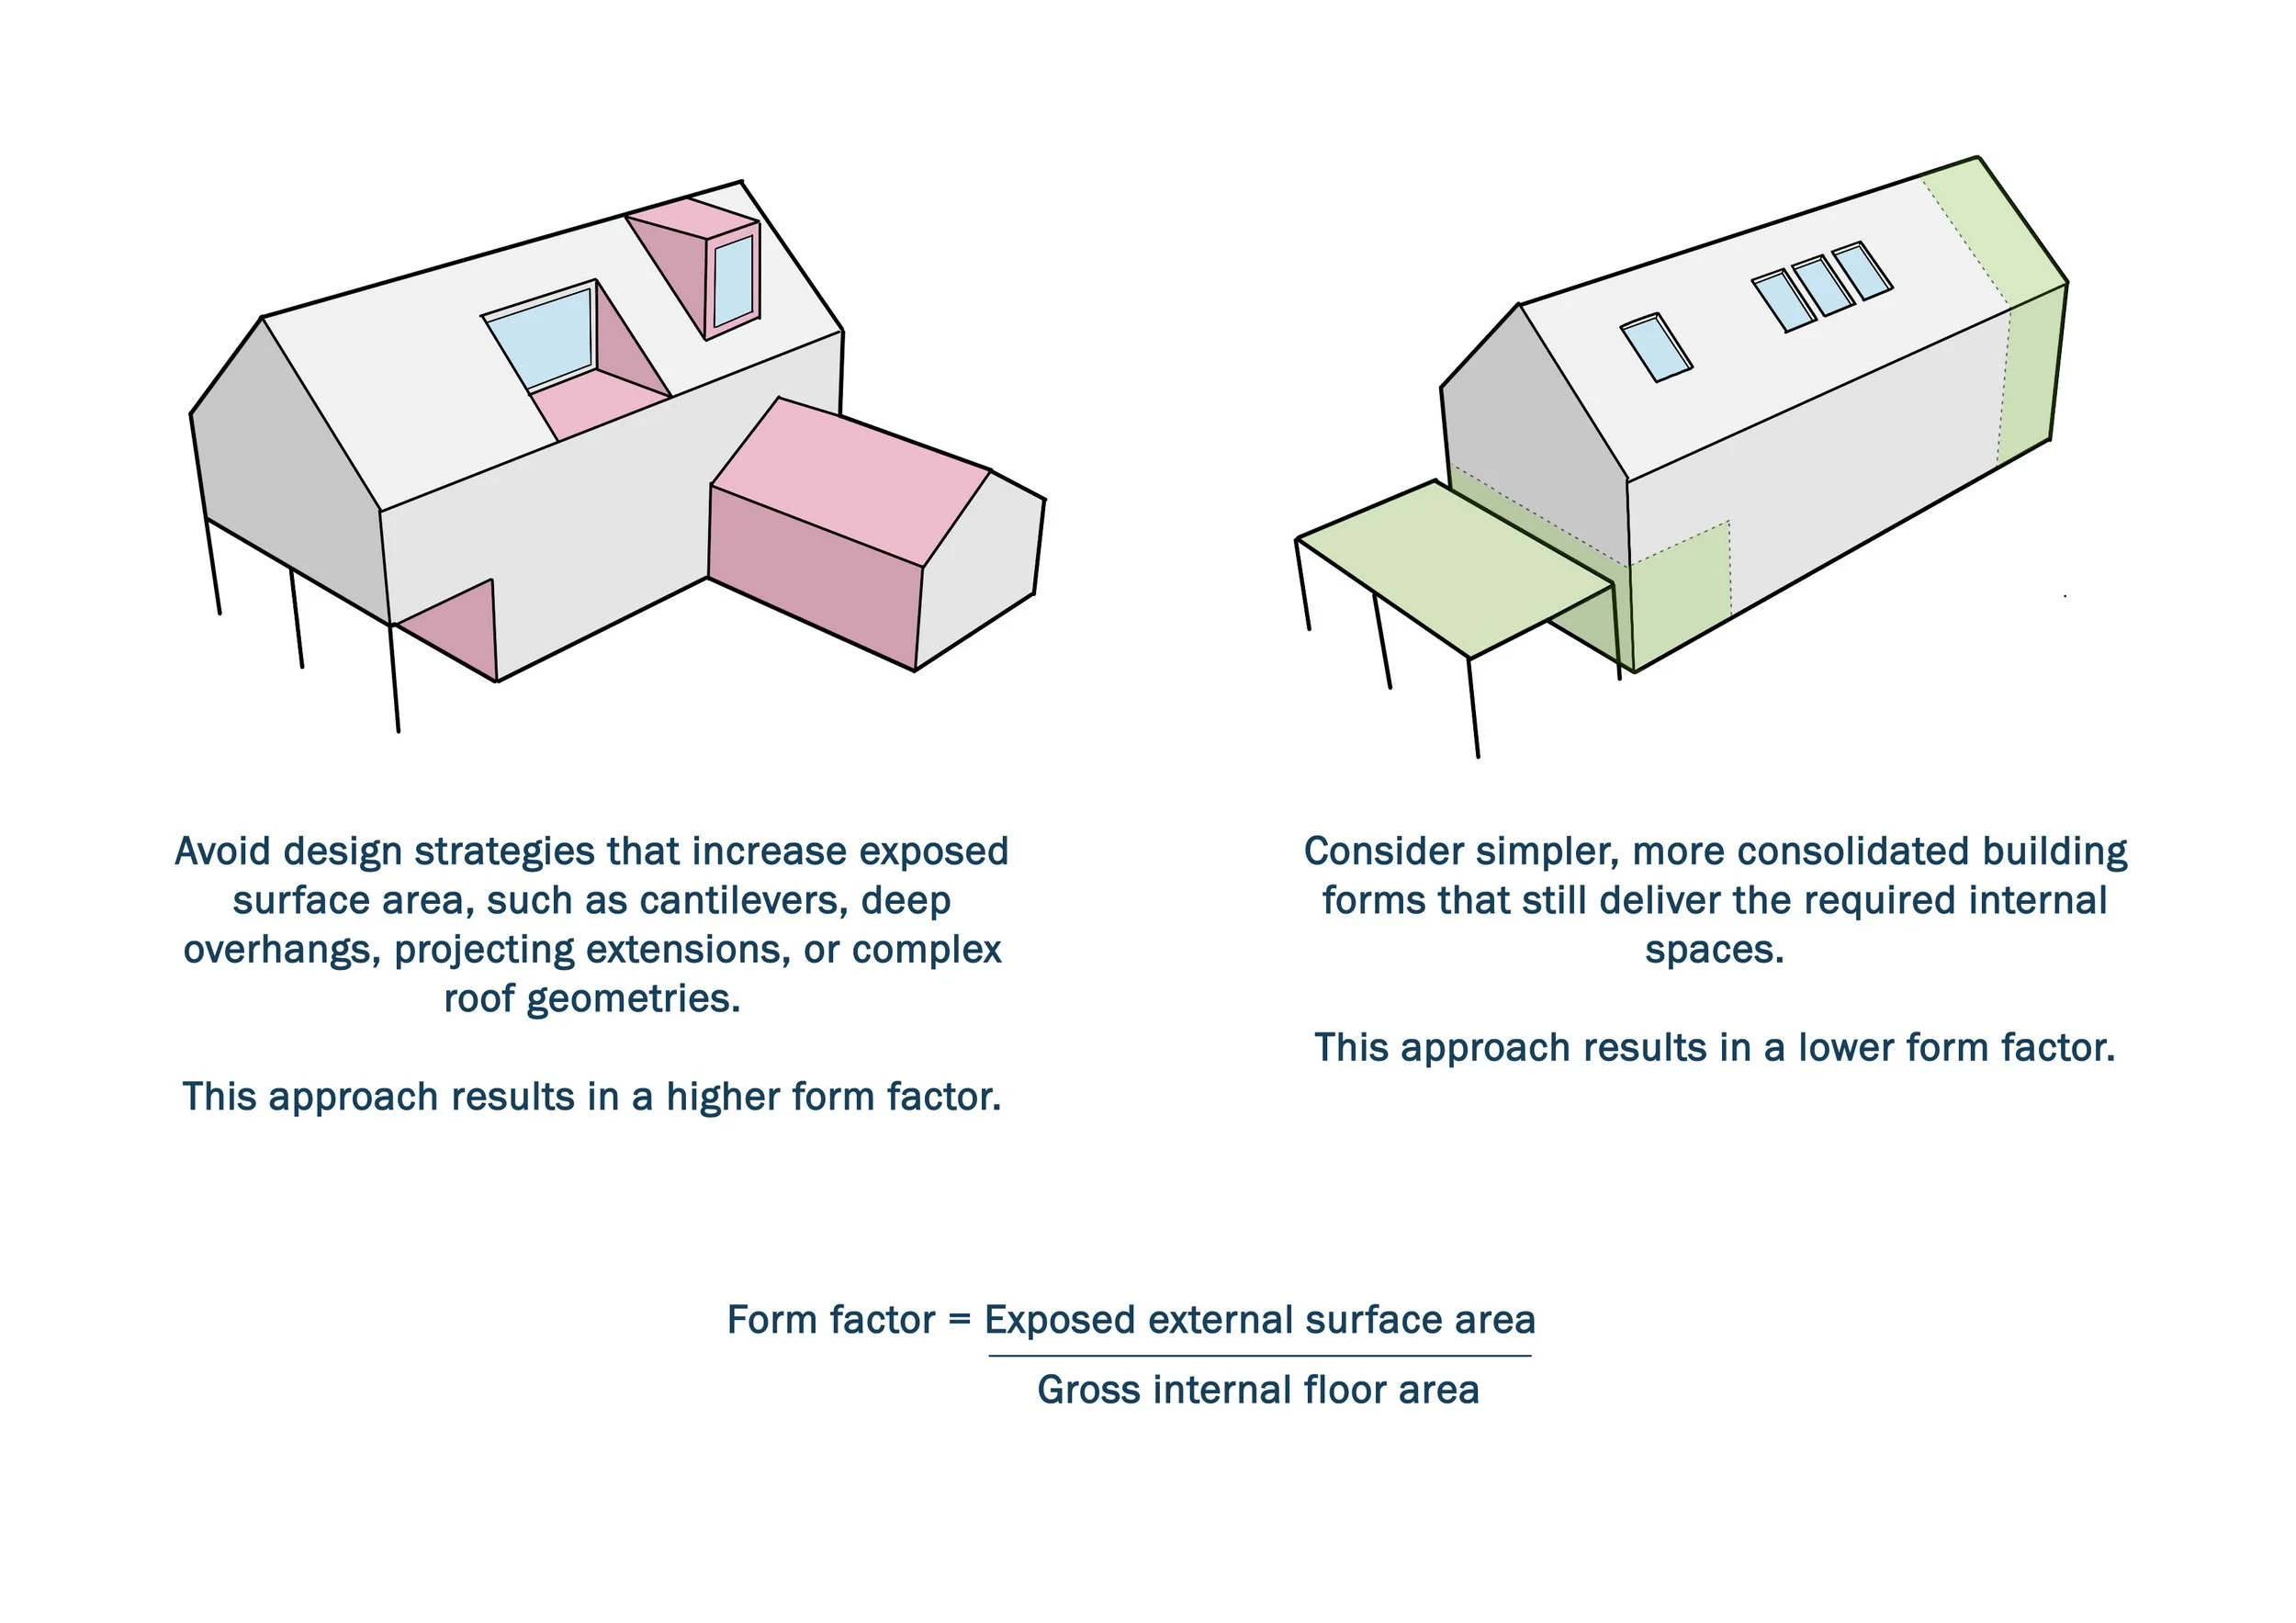
Compact forms such as terraces and apartment buildings have lower form factors, while detached and particularly single-storey buildings have more exposed surface area.
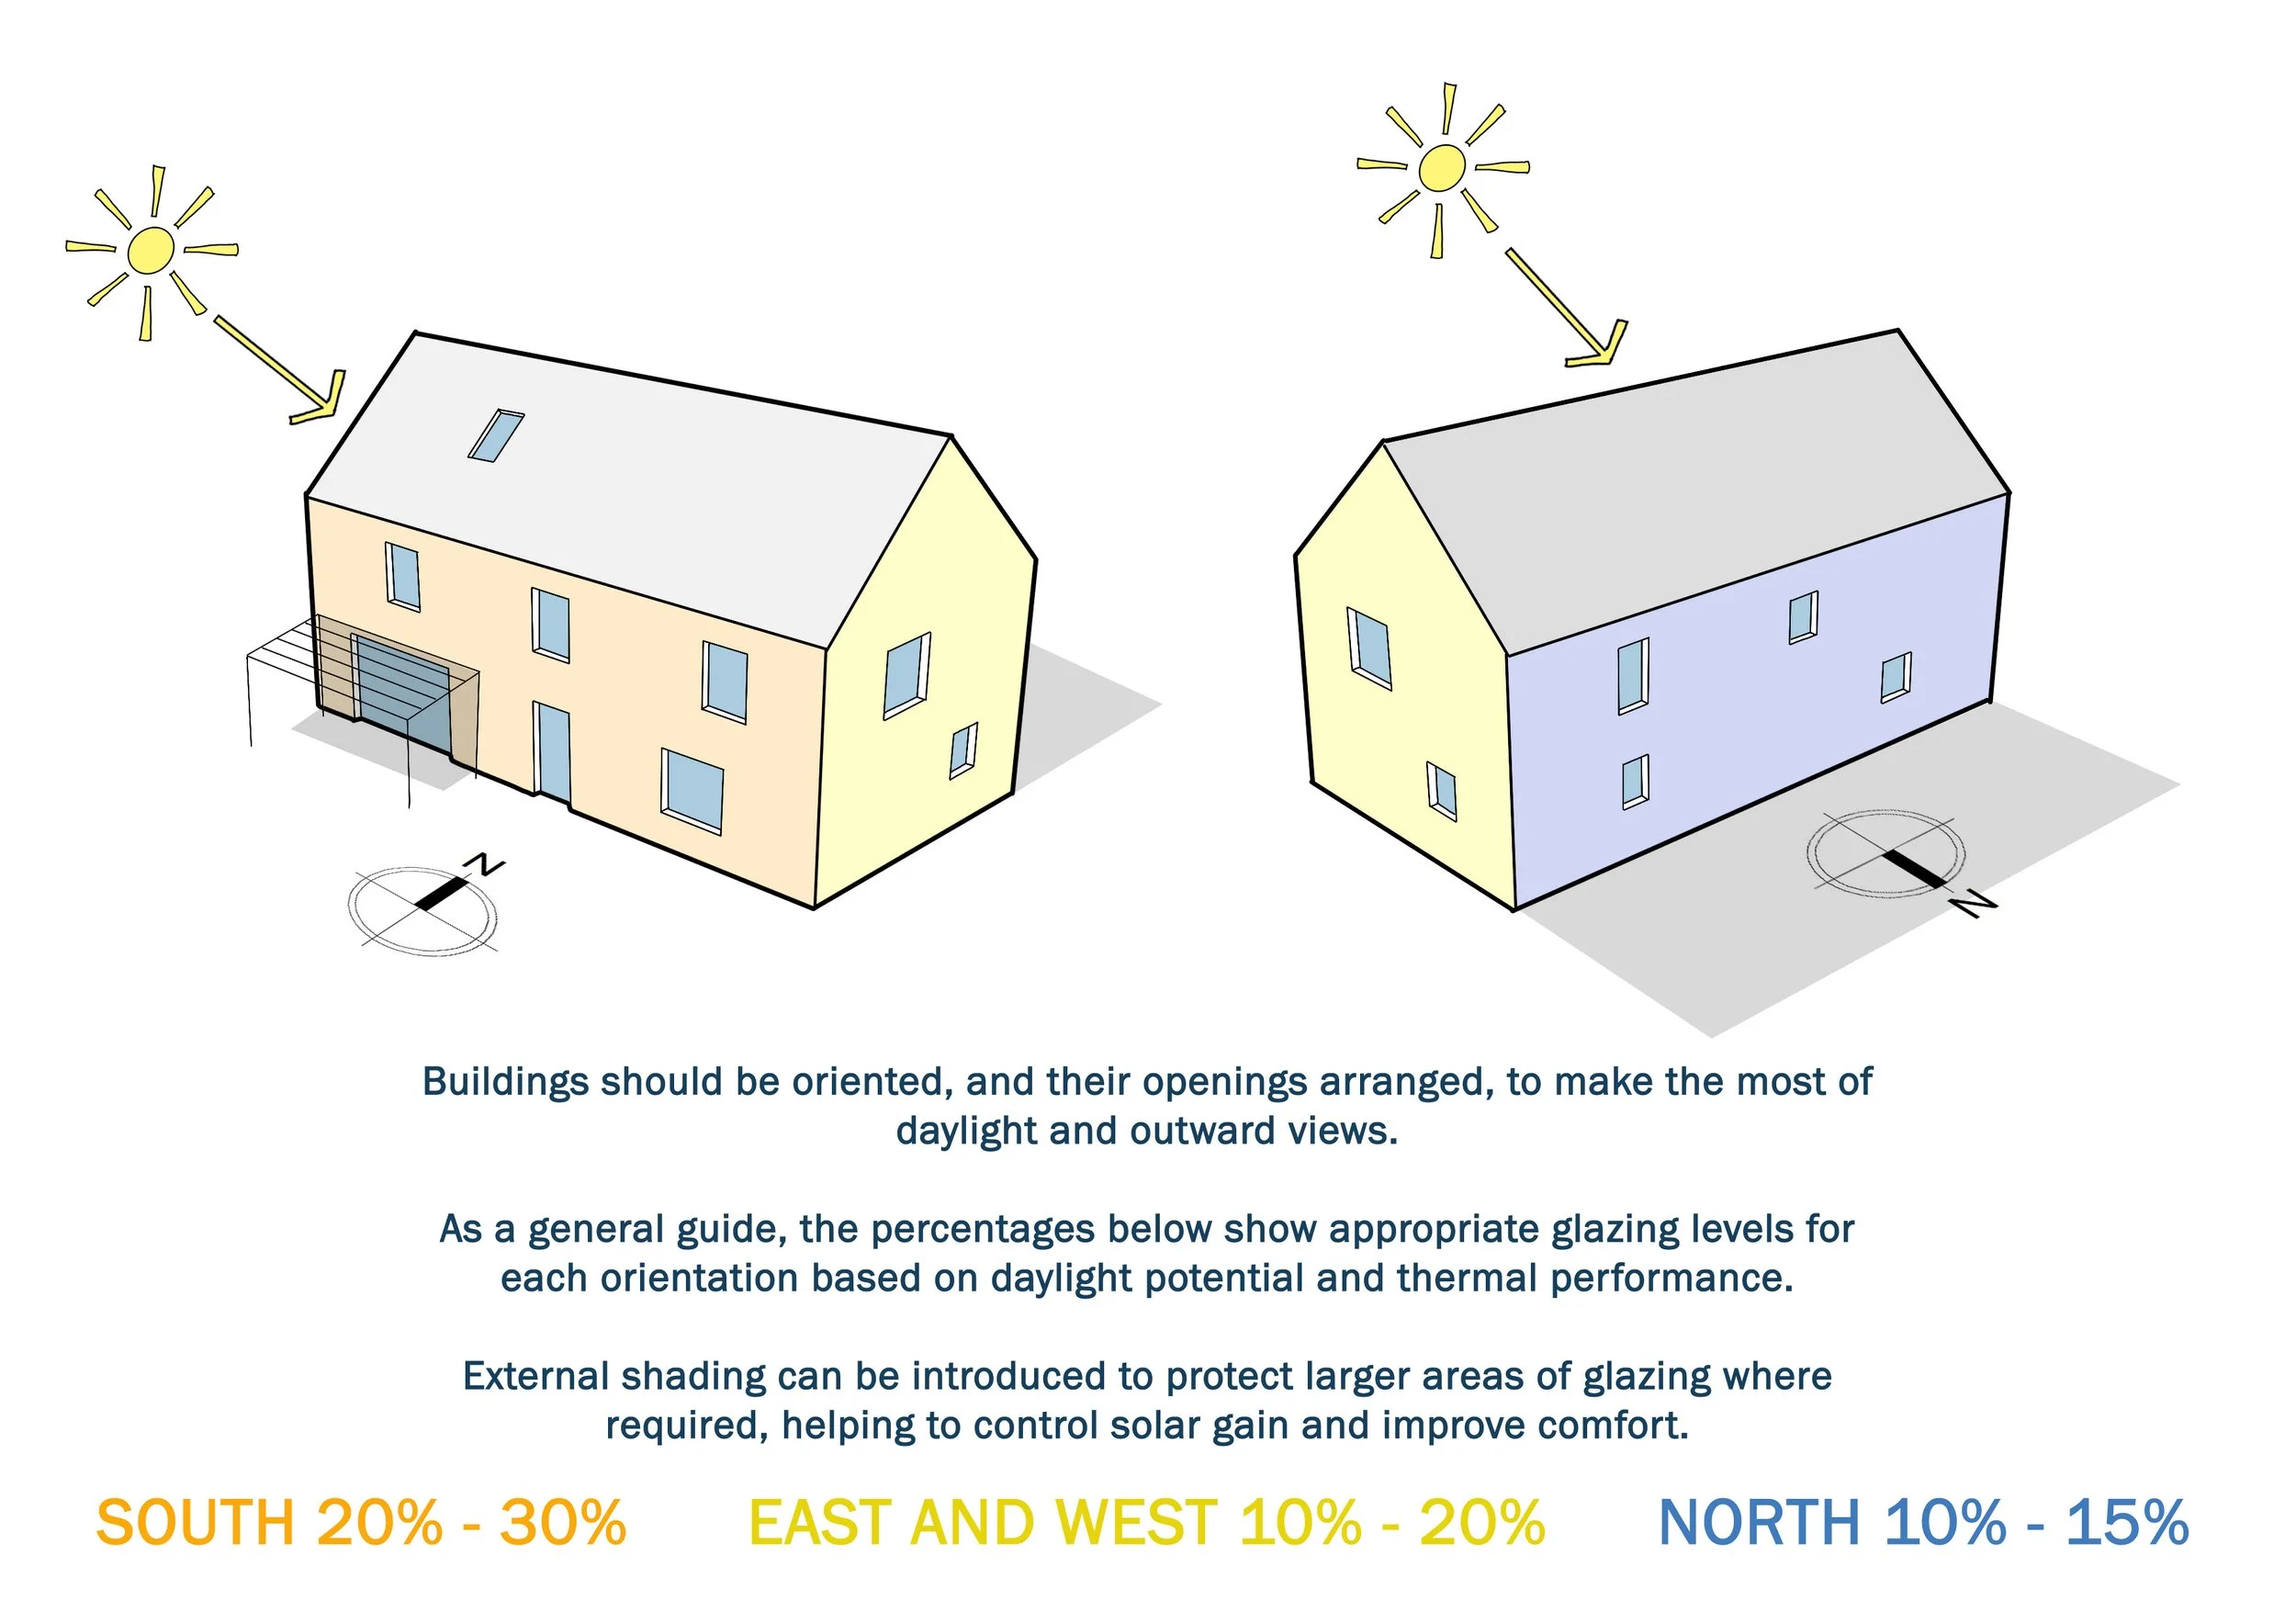
Windows are another important consideration.
Large areas of glazing can provide valuable daylight, views and solar gains, but they can also increase heat loss in winter and overheating in summer. Becoming Passivhaus designers has changed the way we approach glazing in our projects. We increasingly ask: Is this window necessary? Does it frame an important view or provide valuable daylight?
As a general starting point for a low energy design, glazing should be concentrated where it provides the greatest benefit.
Shading is equally important. South-facing windows benefit from horizontal shading, which blocks the high summer sun while allowing lower winter sun into the building. East and west-facing windows are more difficult to shade because of the low angle of the sun and may require vertical shading strategies, such as shutters.
Fabric first
The building fabric is fundamental to energy performance. High levels of insulation, good airtightness and careful detailing reduce the amount of energy needed to maintain comfortable internal temperatures.
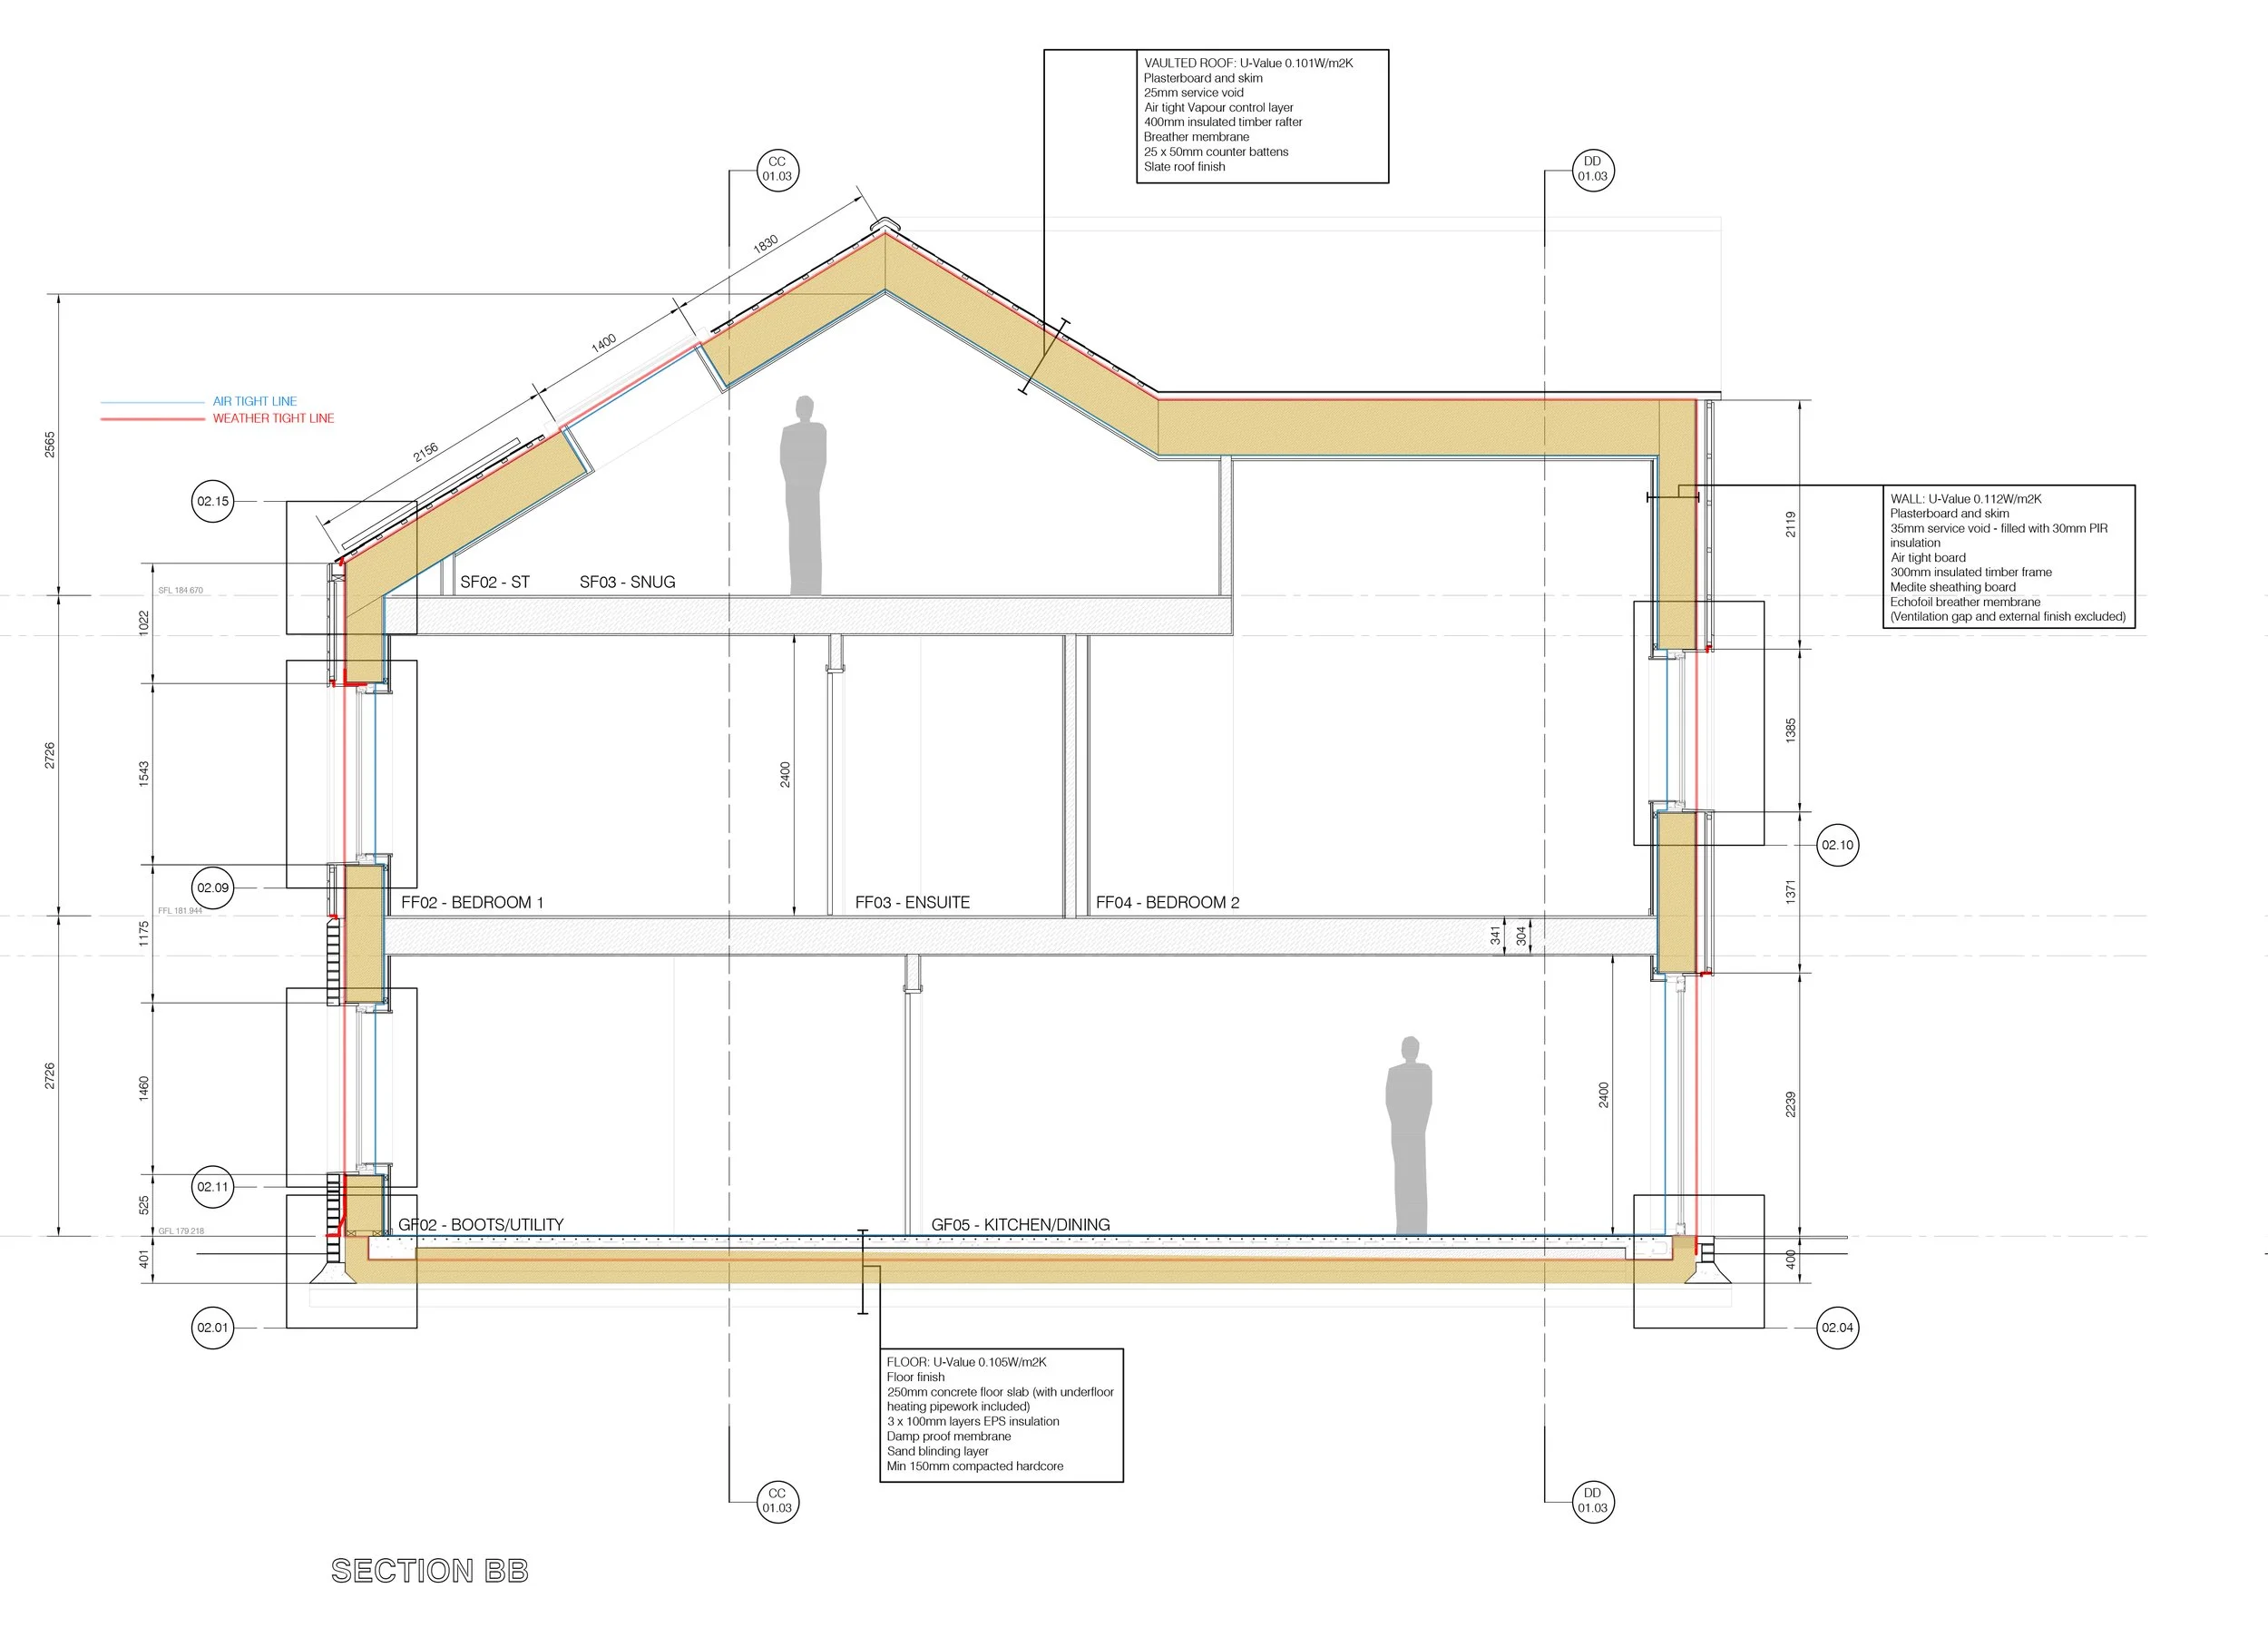
A section through a potential Passive House
The precise construction method will depend on the project, its constraints and the client's aspirations. For many of our new-build houses, highly insulated off-site timber frame construction provides an effective solution. However, there is no single construction system that defines a low energy or Passivhaus building.
One example is an extension we designed alongside a Grade II listed office building. With only around four metres between the existing building and the pavement, maximising internal floor area was particularly important. At the same time, the conservation requirements influenced the external appearance.
The resulting construction used a brick-clad SIPs structure, providing a high level of thermal performance while retaining as much usable floor area as possible.
Another project took a very different approach. The clients wanted to build their own home using materials with a low embodied carbon footprint. Straw bales grown only a few miles from the site were used as the building fabric, providing a solution that aligned with both their self-build ambitions and their aspirations for a low-impact home.
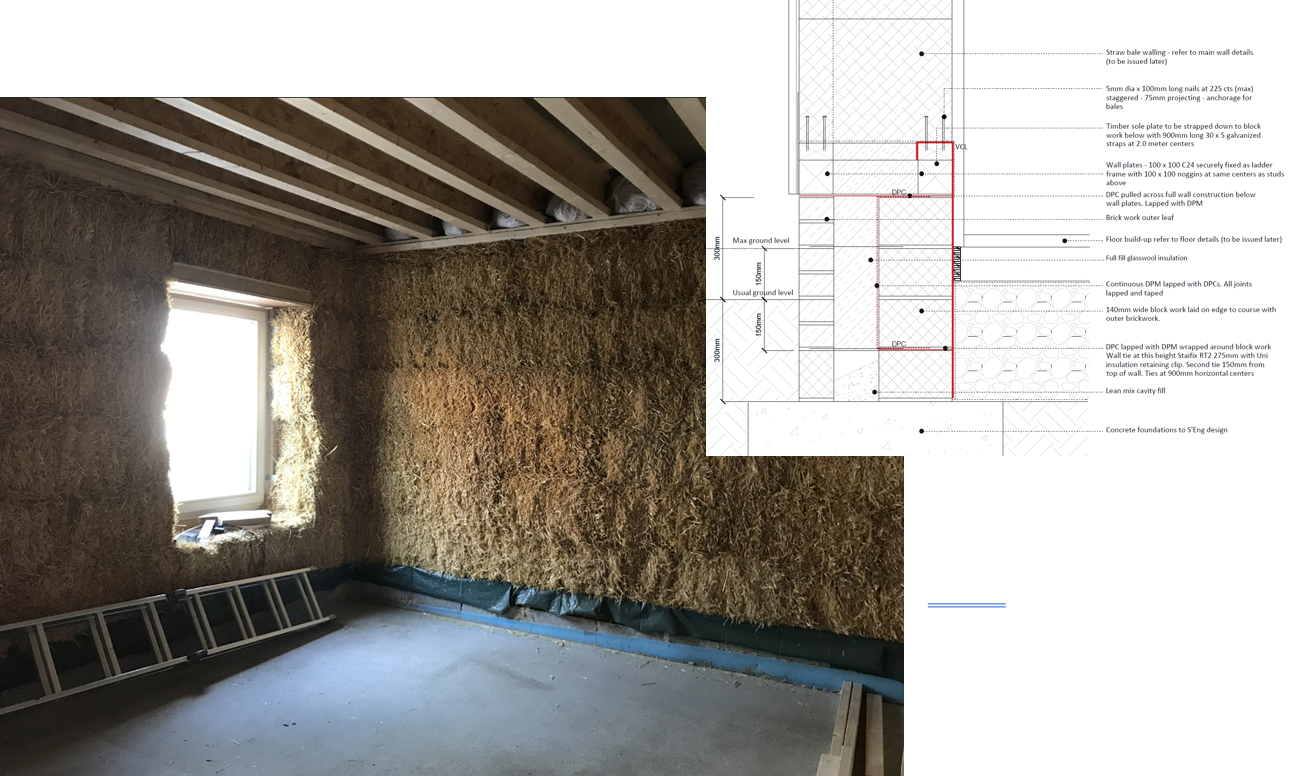
The Straw House : a low impact home from detail to construction
These projects demonstrate that fabric-first design isn't about prescribing one particular construction system. It is about understanding the performance and finding the right solution for the project.
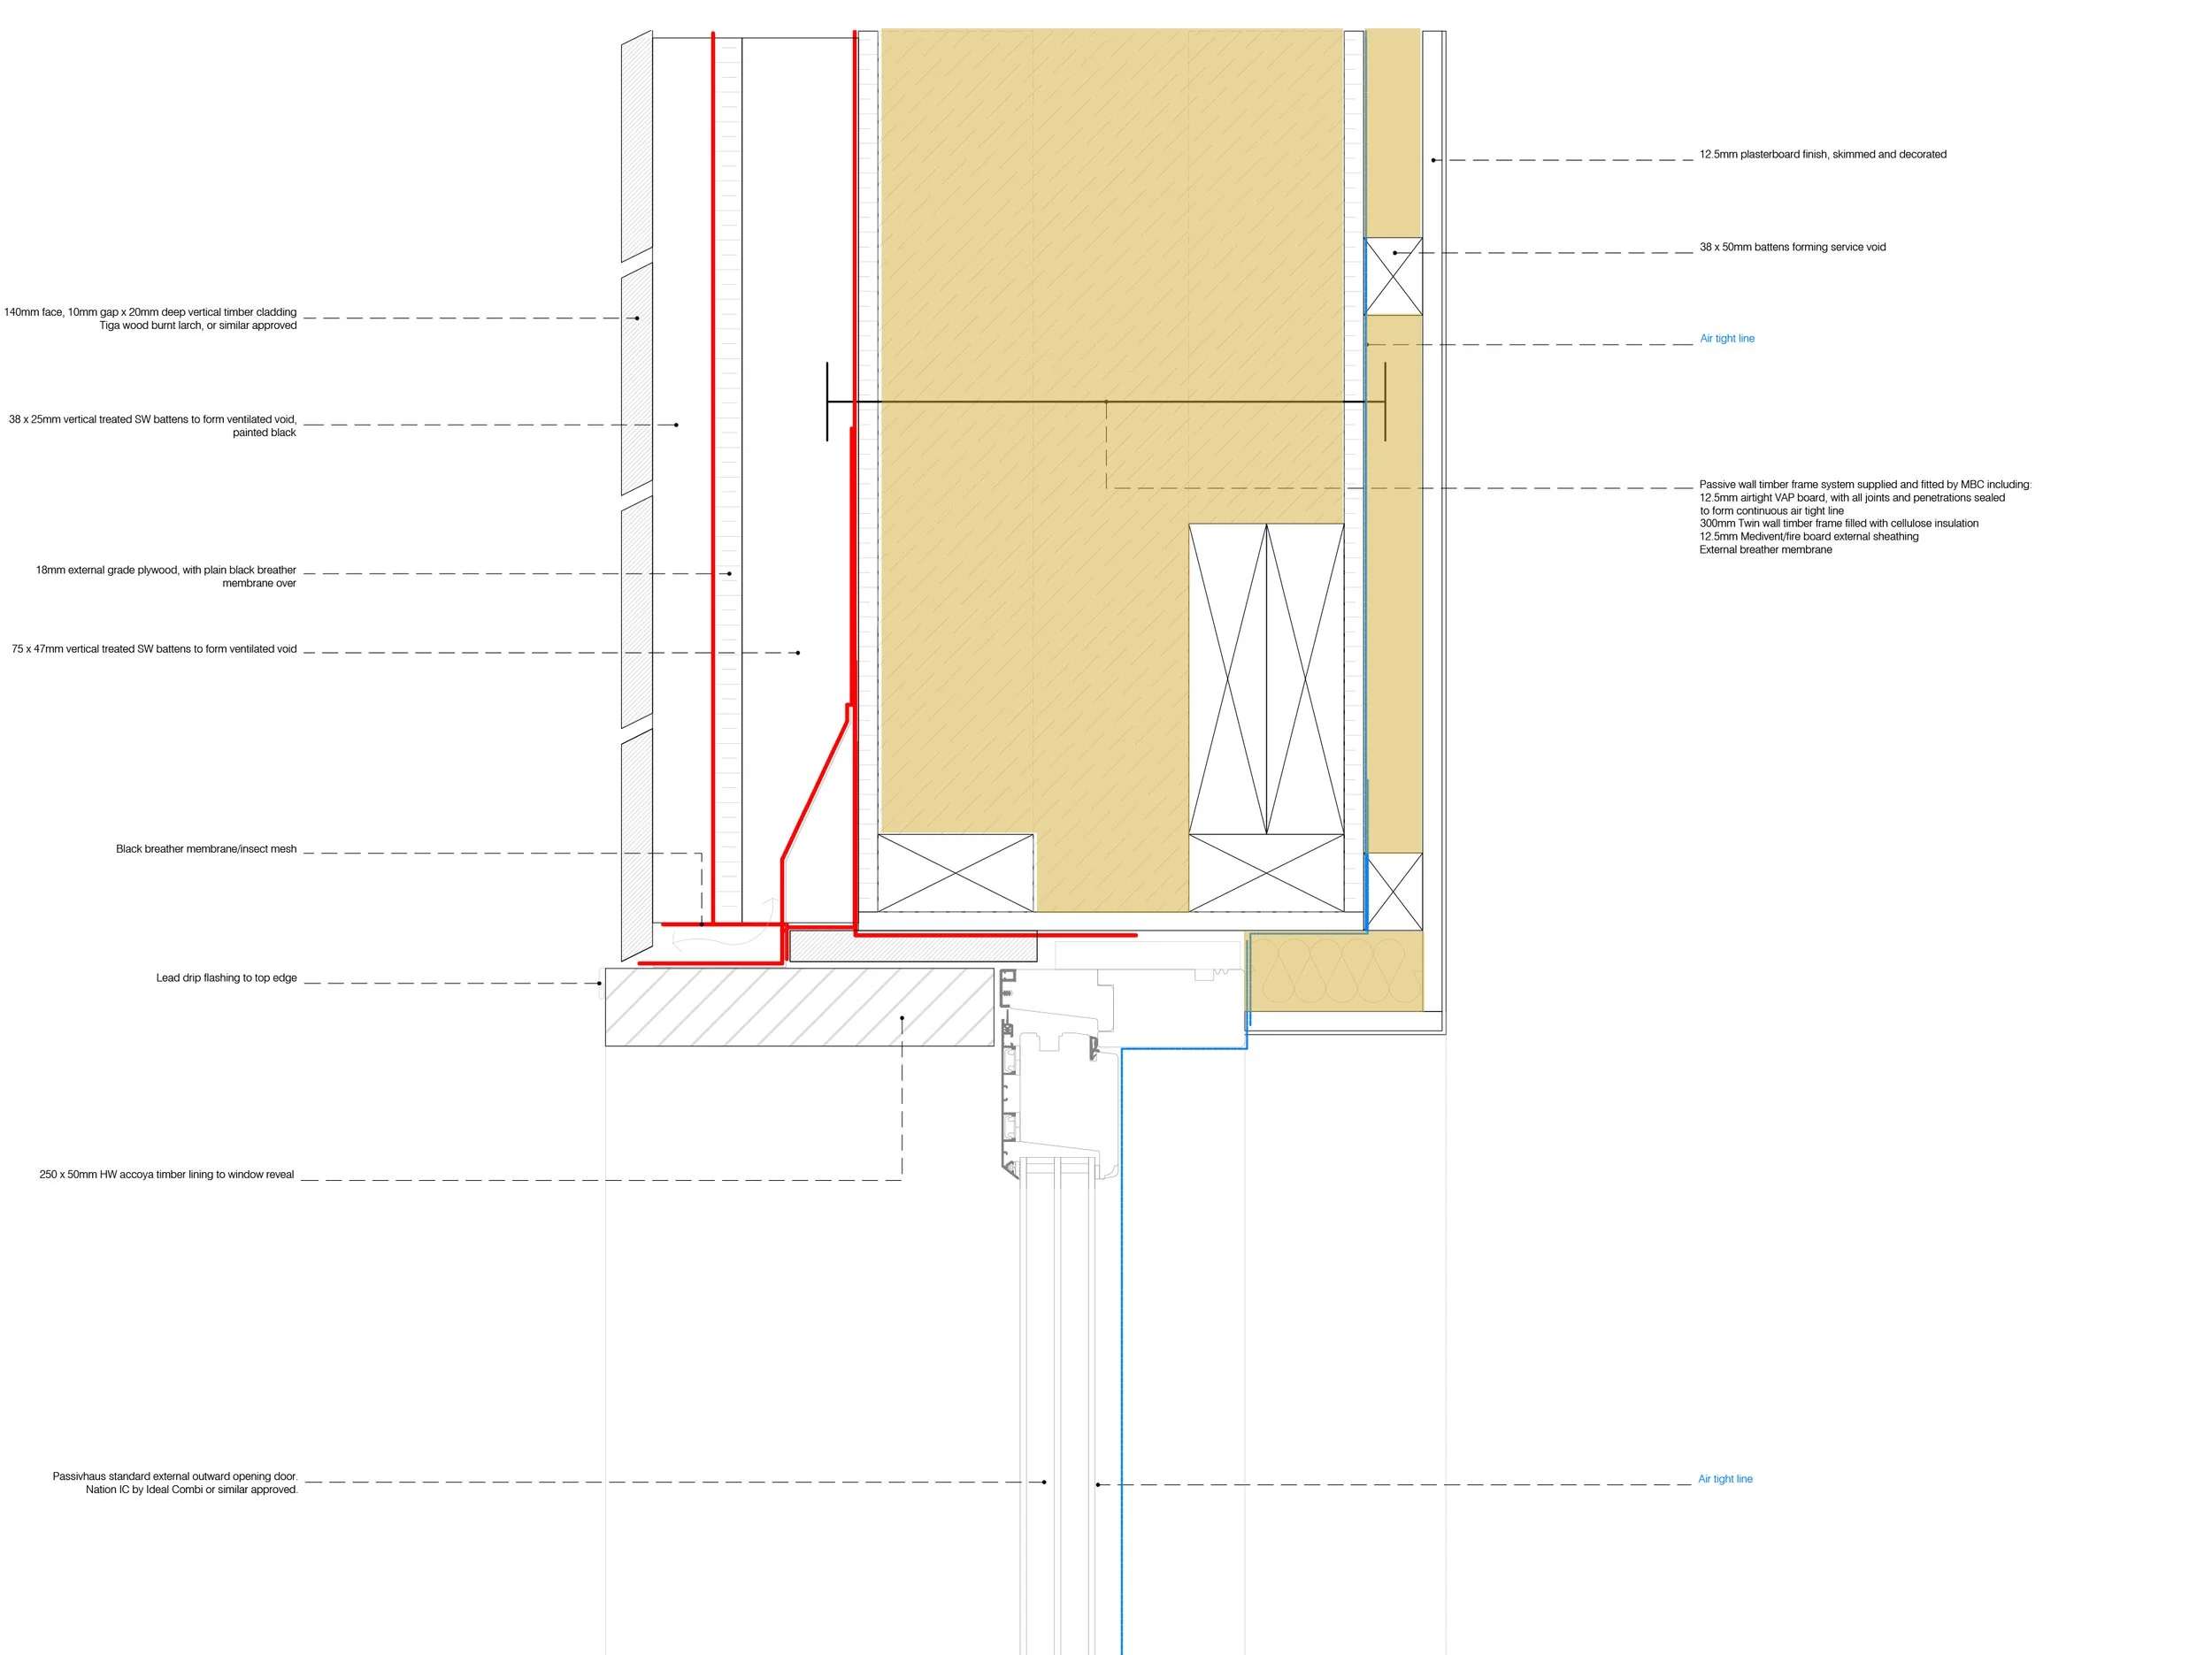
The importance of the details
A highly insulated building will only perform as intended if the individual components work together.
At an early stage, we need to understand the continuity of three fundamental layers:
Thermal insulation : maintaining a continuous layer of insulation around the building.
Airtightness : creating a continuous airtight layer to control uncontrolled air leakage.
Weather protection : ensuring the building envelope remains protected from wind and rain.
The junctions between walls, roofs, floors, windows and other elements are particularly important. The aim is to make junctions as simple as possible, minimising thermal bridges and ensuring the intended performance can actually be achieved on site.
Services should support the fabric
Once the building fabric is performing well, building services can be used to support it.
A highly airtight building will generally require a carefully considered ventilation strategy. For Passive House and low energy projects, this generally means mechanical ventilation with heat recovery (MVHR), which provides a continuous supply of fresh air while recovering heat from the outgoing air. Low energy heating systems, such as air or ground source heat pumps, may also form part of the strategy.
Considering these services early in the design process ensures that space is allowed to accommodate the plant required for these services.
Integrating renewable energy
Renewable technologies should similarly be considered from the beginning of a project. The appropriate solution will depend on the site, orientation, roof form and energy requirements.
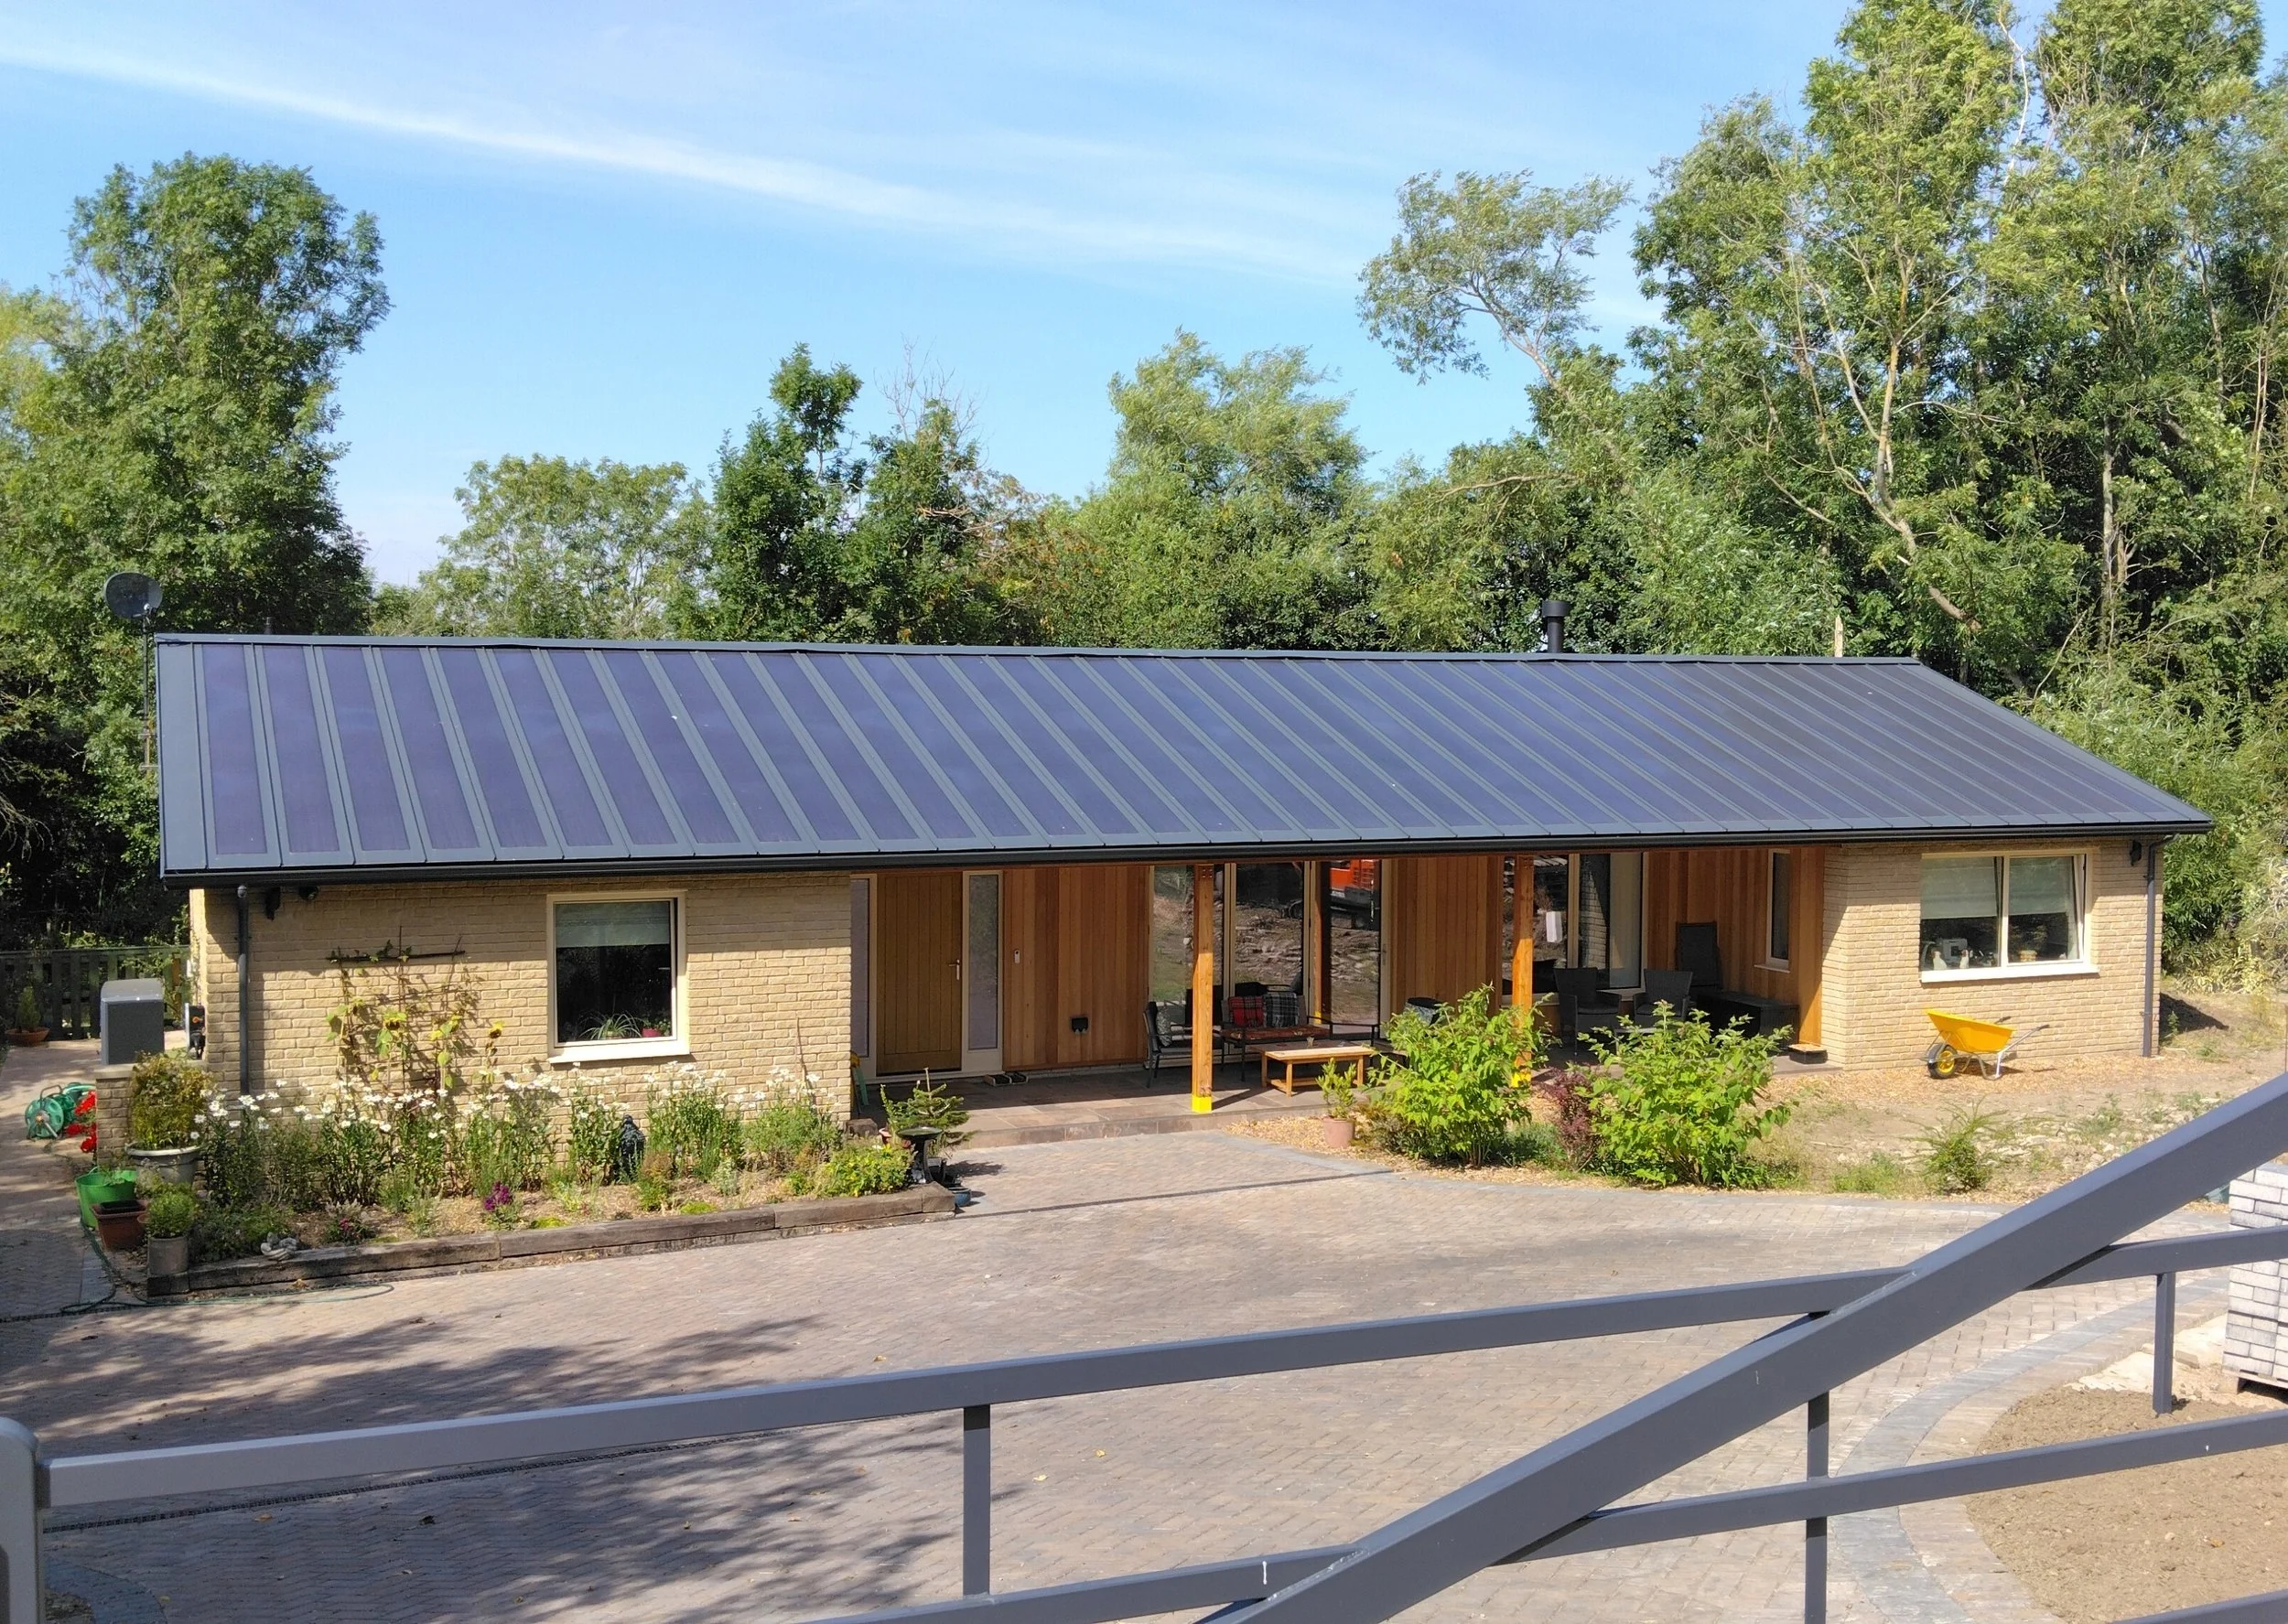
On the project, planning requirements dictated a single storey low lying form, but the site allowed the building to be orientated north-south. This created an ideal opportunity for a south-facing roof and a large area for photovoltaic generation. Solar panels were integrated into the standing-seam metal roof, allowing the renewable technology to become part of the architectural design.
So, what is Passivhaus?
Passivhaus takes many of these low energy design principles and turns them into a measurable, rigorous building performance standard.
The standard originated in Germany in the 1980s, developing from passive solar design principles. The Passivhaus Institute was subsequently established to develop and certify the standard.
The fundamental objective is to create buildings that provide:
comfortable and healthy indoor conditions throughout the year;
extremely high levels of energy efficiency; and
high levels of user satisfaction.
Passivhaus isn't simply about creating buildings that use less energy. It is about creating buildings that work better for the people who use them.
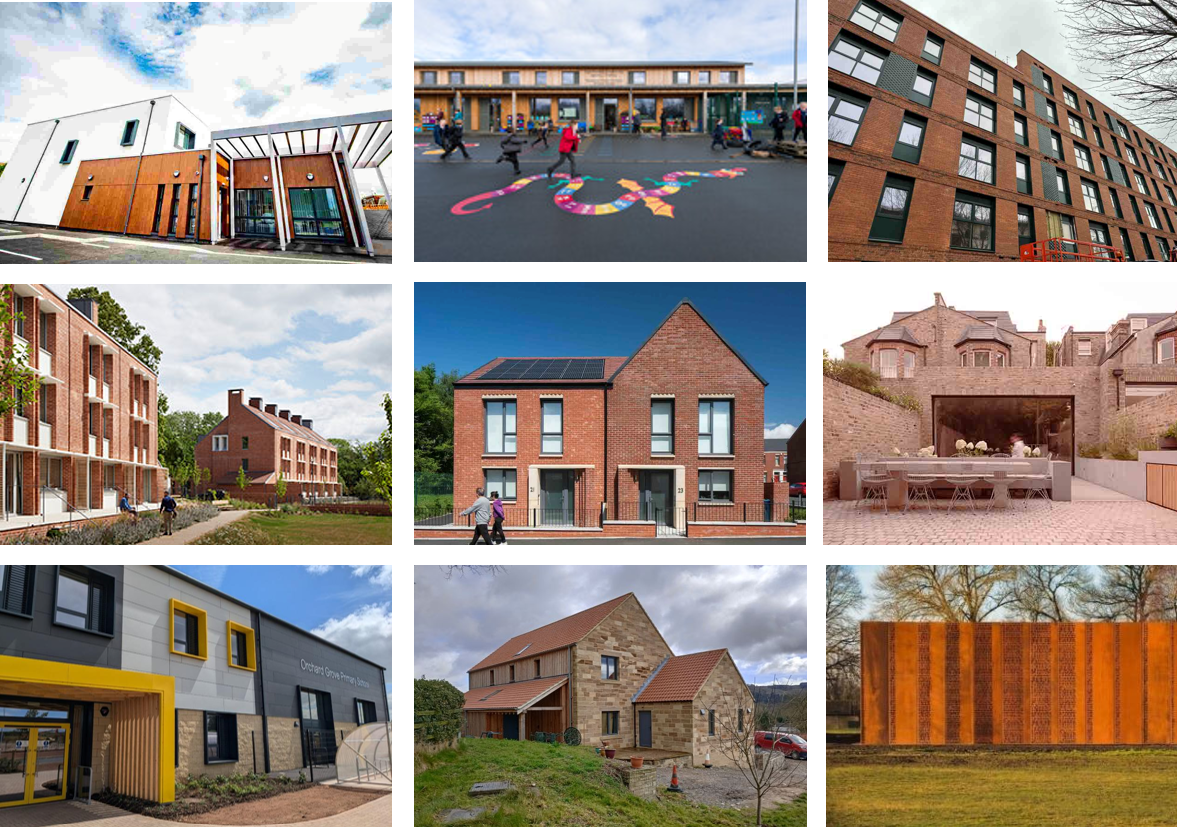
A selection of Passivhaus examples from across the UK and across all building sectors, searchable at: https://passivehouse-database.org/
What does a Passivhaus need to achieve?
The Passivhaus standard sets demanding criteria for energy use, airtightness, thermal performance, ventilation and summer comfort. The result is a holistic approach to building performance: energy efficiency is important, but it sits alongside thermal comfort, indoor air quality and the quality of the environment experienced by occupants.
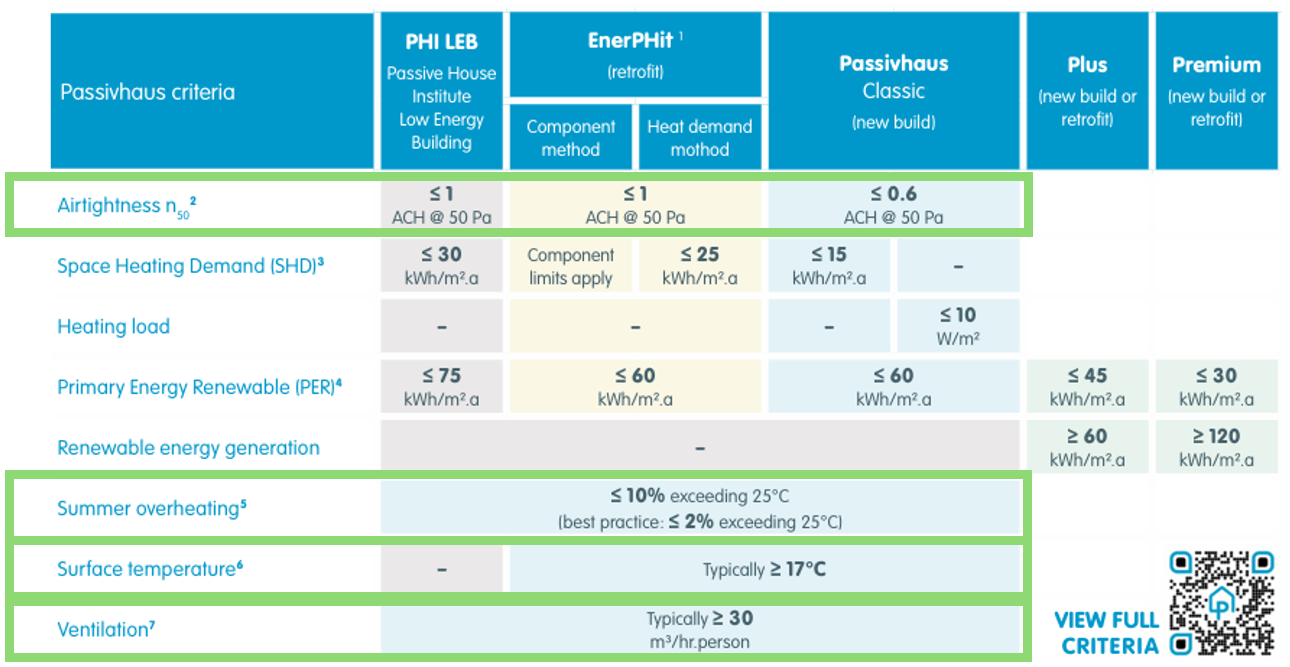
Passivhaus Criteria for a building in the UK, from the Passivhaus Trust website, with comfort criteria highlighted
Designing a Passivhaus
Passivhaus projects are supported by detailed energy modelling.
Early in the design process, tools such as DesignPH can be used to assess the potential performance of different design options.
For fuller assessment, the design is developed using the Passivhaus Planning Package (PHPP).
PHPP brings together a huge amount of information about the building, including its location and climate, orientation, insulation, windows, shading, ventilation, heating, hot water, electricity use and renewable energy generation. The model then assesses the design against the Passivhaus criteria. This makes PHPP much more than a final compliance exercise. Used properly, it is a design tool that helps inform decisions throughout the project.
Passivhaus from the very beginning
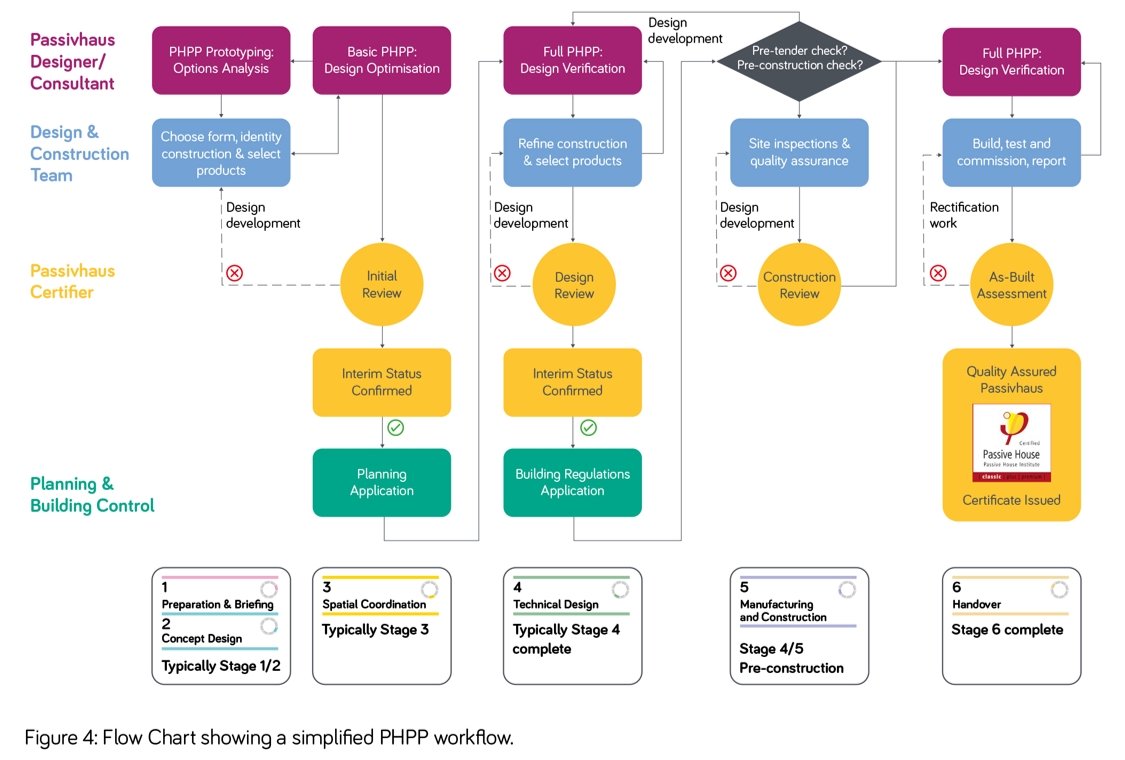
The RIBA and Passivhaus Trust have developed a Passivhaus overlay to the RIBA Plan of Work, emphasising the importance of embracing the standards from the inception of a project.
This is critical because many of the decisions that have the greatest impact on building performance are made during the early stages of a project.
For us, this is why the PHPP data is useful even when a project isn't ultimately going to be certified. It provides a framework for making informed decisions about design options, testing how these may impact comfort and energy performance.
Designing for comfort, not just compliance
The best results come from understanding the site, making sensible decisions about orientation and form, designing an efficient building envelope, carefully resolving the details and then using technology where it adds value. Budget, planning constraints, site conditions and client aspirations all play a role.
We believe that understanding the opportunities of the site, getting the fabric right first and designing for comfort from the beginning can make every project better.
That is ultimately what low energy design is about: not simply using less energy, but creating buildings that are more comfortable, more resilient and better suited to the people who use them.
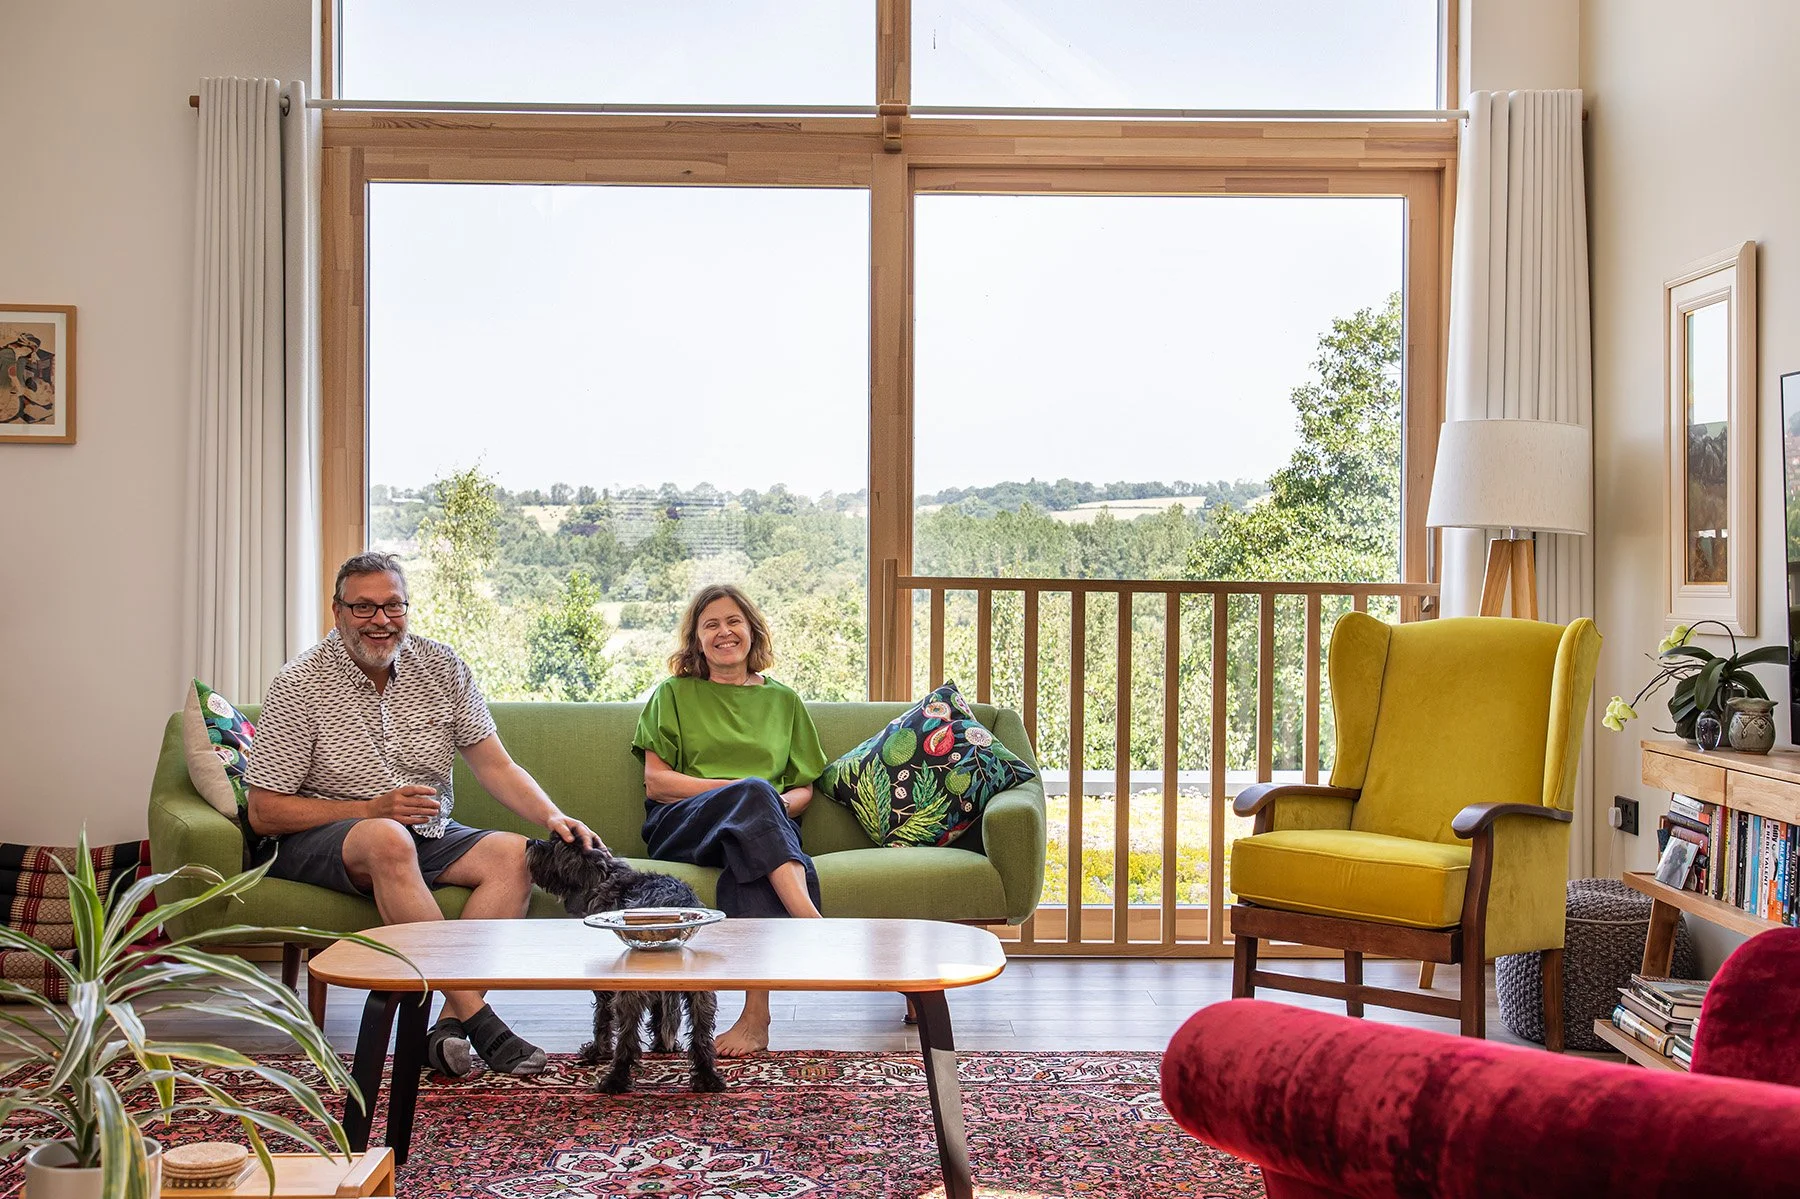
If you are wanting to build a new home and want to know if it has the potential to be a Passive House, or how you could make your home more comfortable, feel free to get in touch.