
Creating a new low energy home in the garden to downsize into
Clients: Rob and Fiona
Project type: Self Built, low energy, bespoke new home
Project stages: Briefing and feasibility through to technical design details and tender
Timescales: May 2020 - October 2025
“It’s everything we hoped for, and more”
Rob and Fi
Thread has collaborated with Rob and Fi on several projects over the years, from exploring concepts for a new home in the heart of Ashbourne to the retrofit and extension of their substantial 1930s house on Belper Road.
As their children grew up and left for university, their existing home became larger than they needed. The property, however, offered a unique opportunity: a generous garden with a narrow, sloping plot to one side. Building on our longstanding relationship, Rob and Fi asked us to explore whether this overlooked part of the site could accommodate a new home that would allow them to downsize while remaining in the place they loved.
Working closely together, we developed “The Little House” next door a purpose-designed, low-energy home that responds sensitively to the challenging topography while meeting the couple's changing lifestyle needs. Carefully integrated into the sloping garden, the house demonstrates how thoughtful design can unlock the potential of constrained sites to create sustainable, contemporary homes with a strong sense of place.
(Drone videos and photos by Dug Wilders)
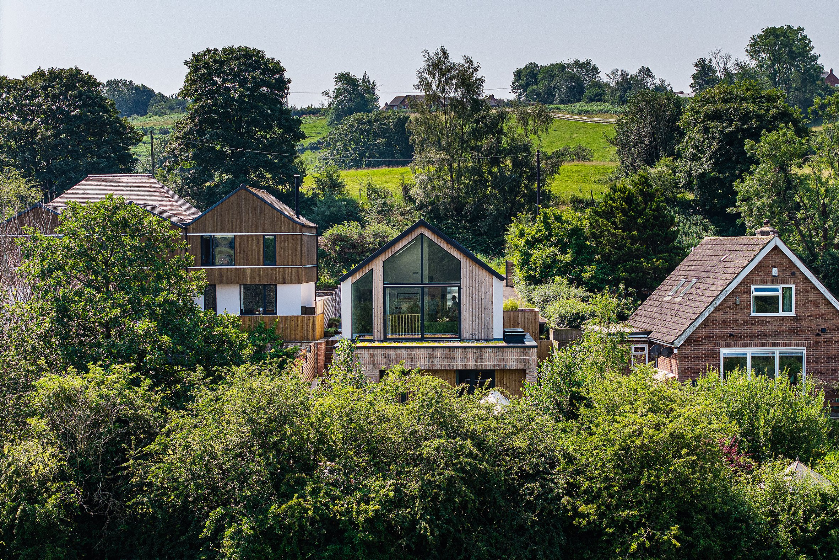
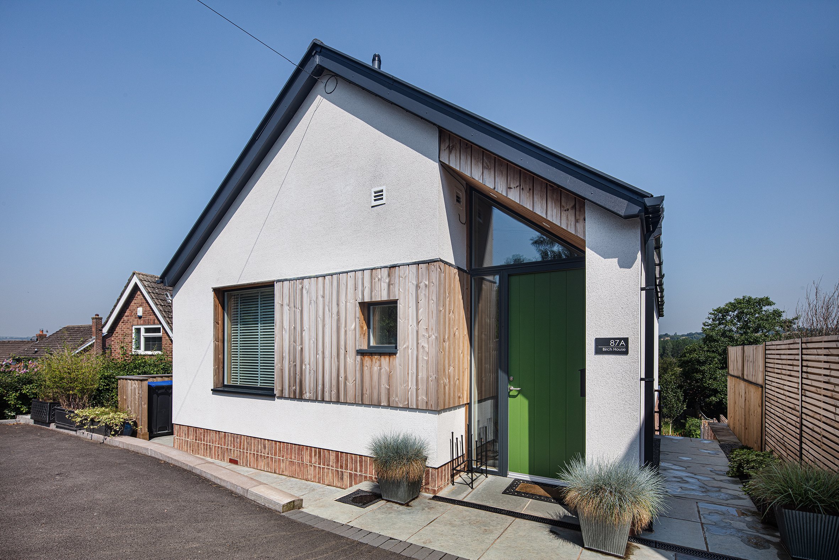
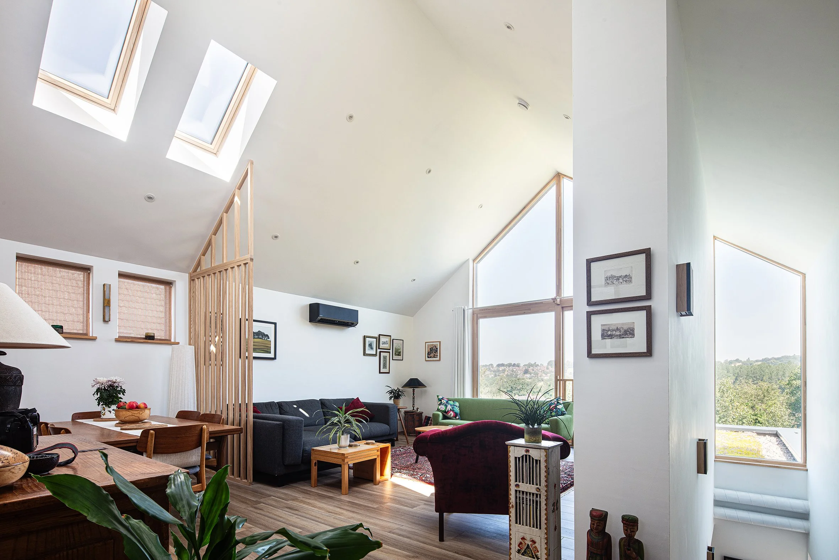
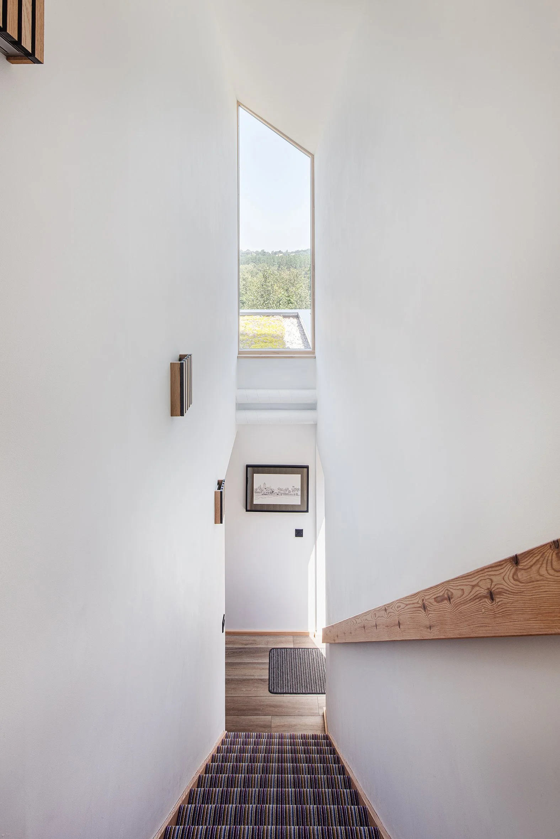
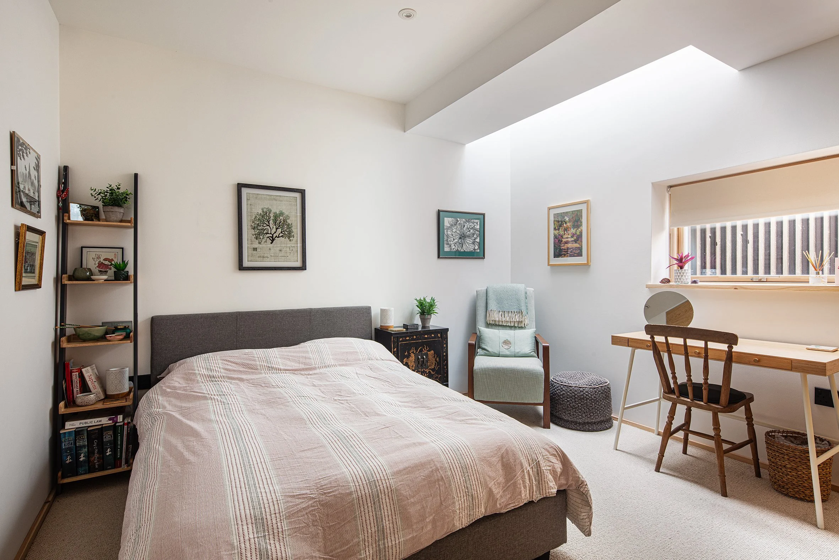
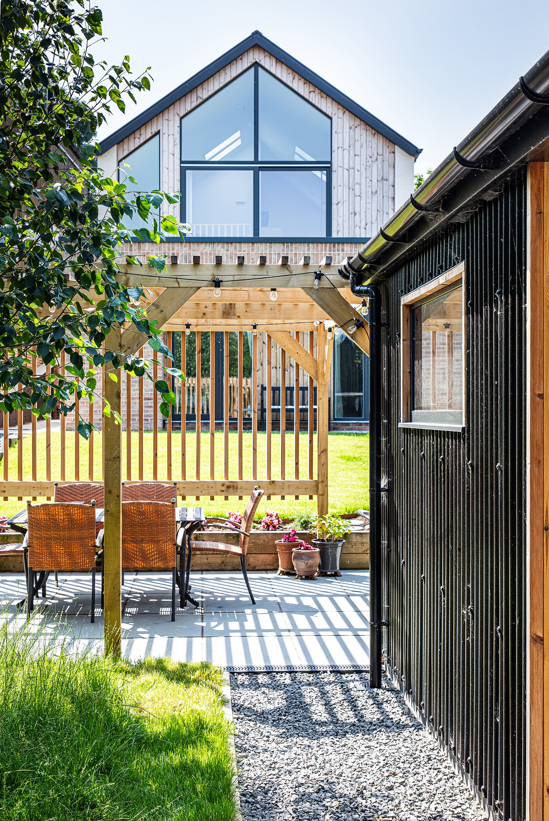
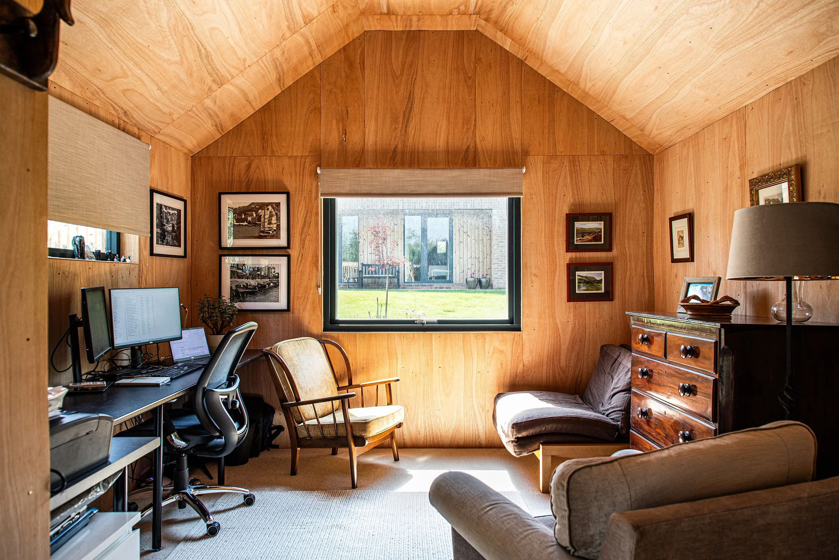
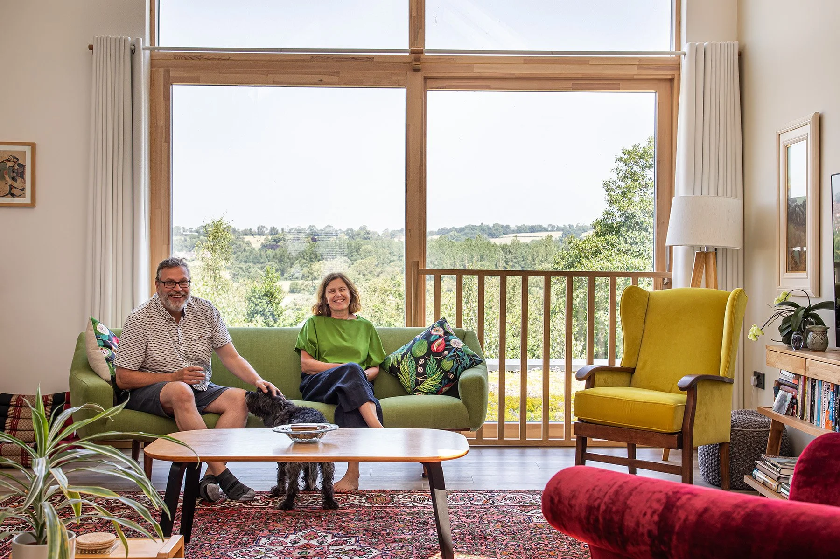
Thread Director and Project Architect, Rachel, takes you on a tour of Rob and Fi’s house.
Filmed in June 2026, the home had been lived in for around 9 months, so Rachel visited to see how the house was performing in use.