A listed farmhouse restored and reimagined on the edge of the Peak District
Clients: Ben and Carla
Project type: Self Built, Grade II listed farmhouse restoration and extension
Project stages: Briefing and feasibility, planning and listed building consent and technical design information.
Timescales: January 2021 - December 2024
“Our priority above all was for the house to feel and perform like a modern living space, but to retain the unique heritage and character of the building and preserve the story of how the building has evolved with the landscape.
We feel the end result does this impeccably.”
Ben and Carla
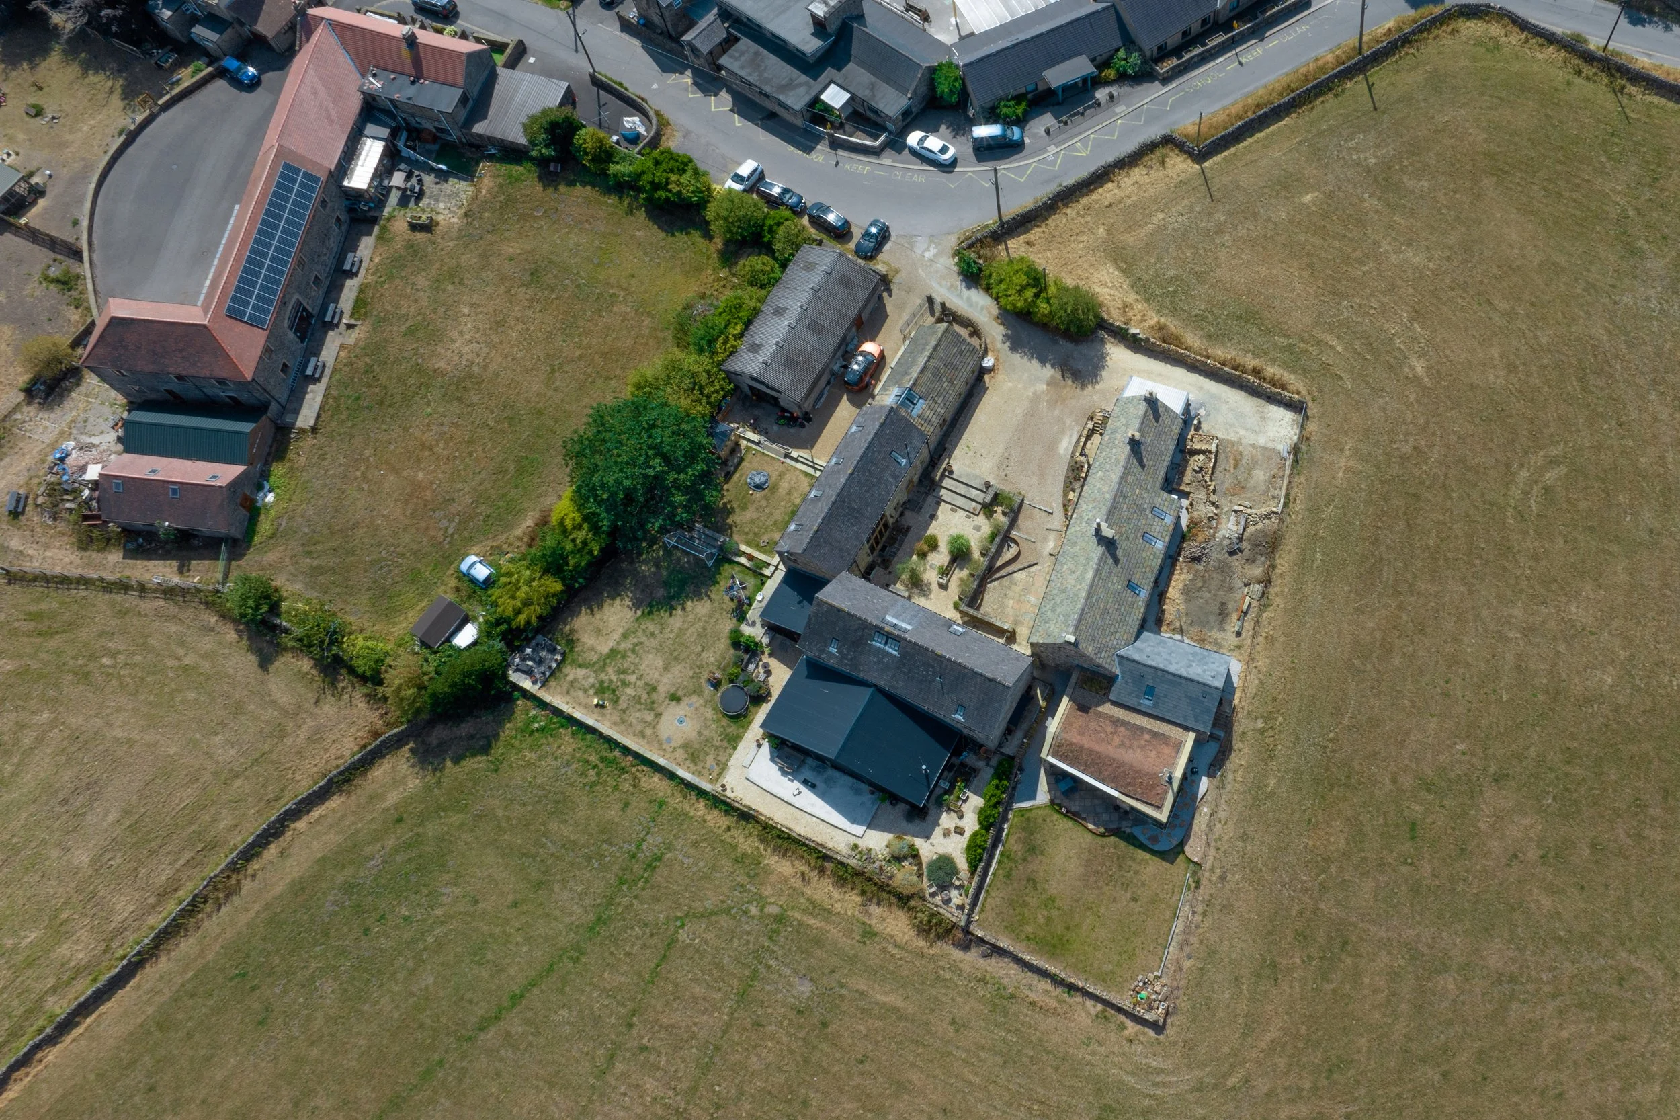
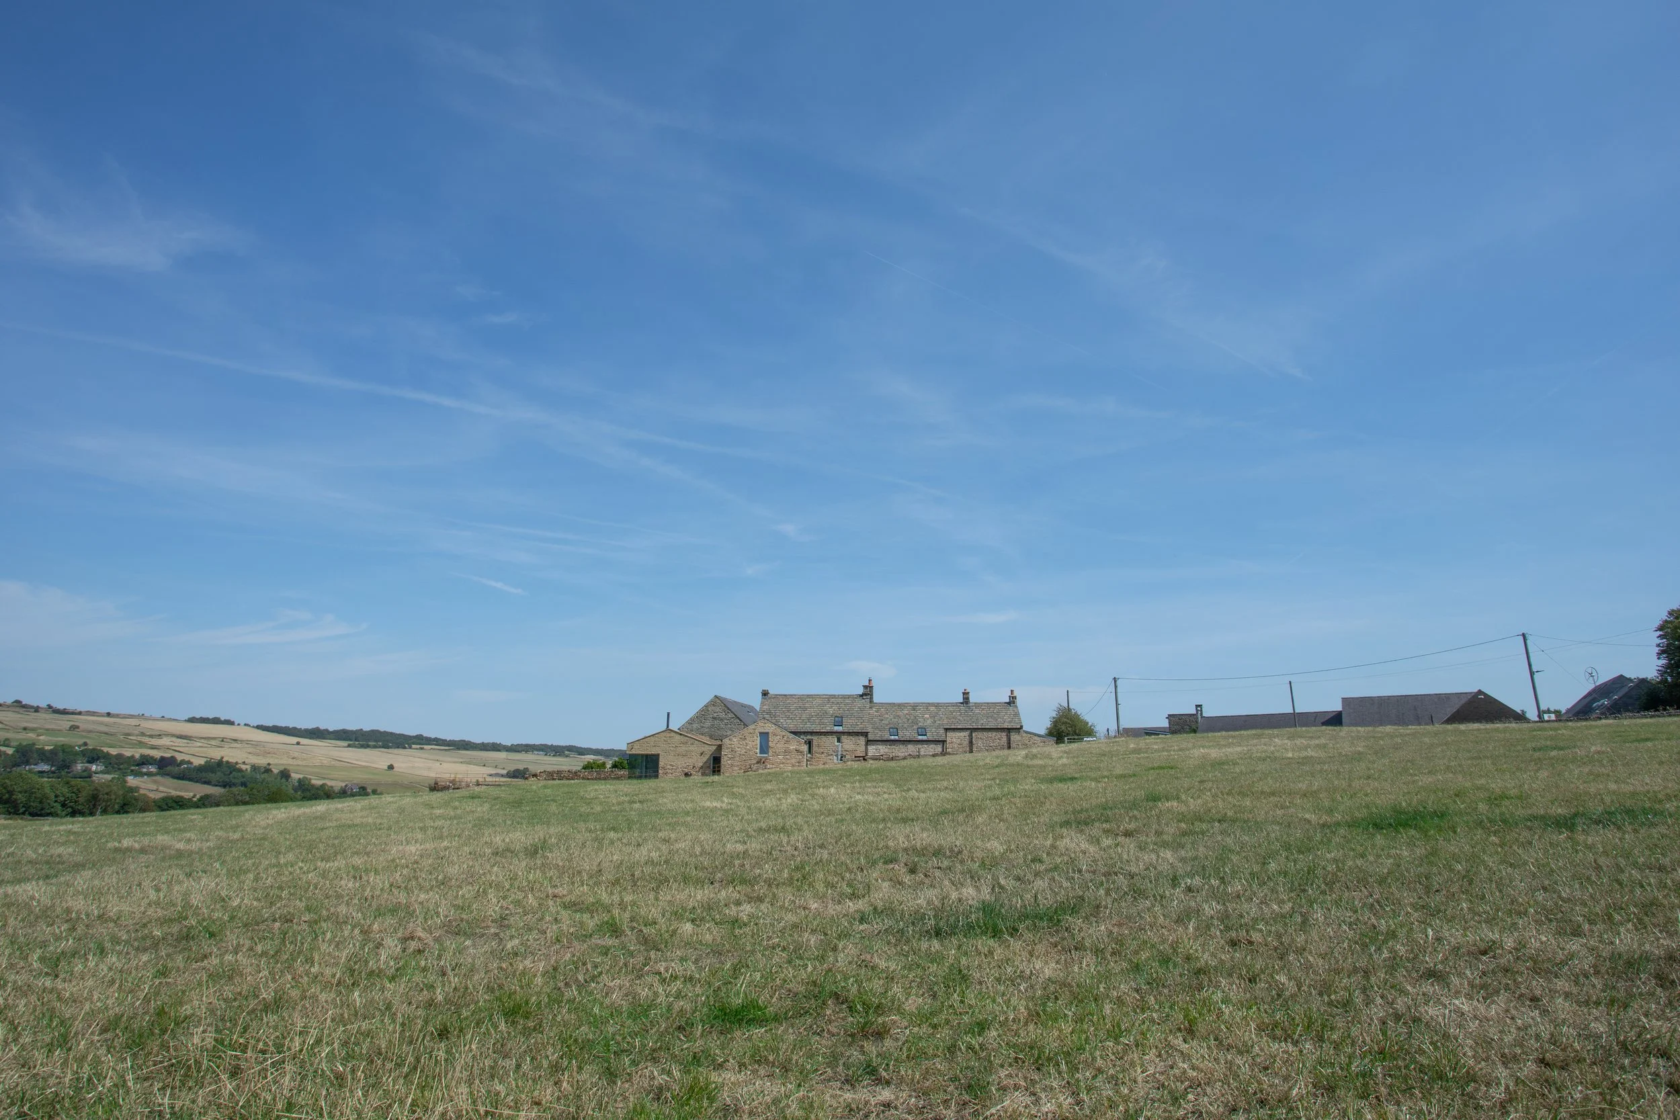
Historically two cottages set within a 0.1‑hectare plot in the Green Belt and within an Area of Special Character, Greenfold Farm is part of a U‑shaped farmstead. When acquired by the new owners, Ben and Carla, the eighteenth-century Grade II listed farmhouse had stood empty for several years and was suffering severe deterioration, structural failure and extensive water ingress. Its rescue was urgent.
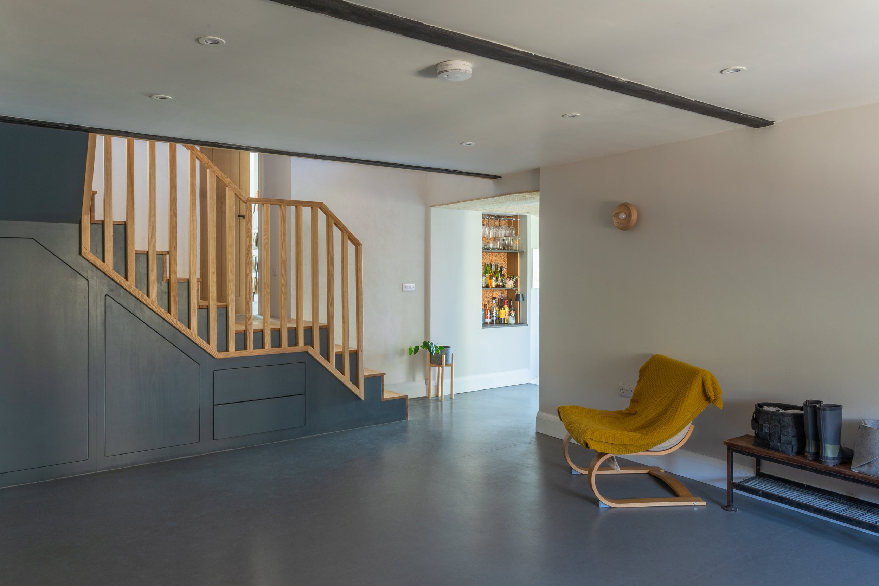
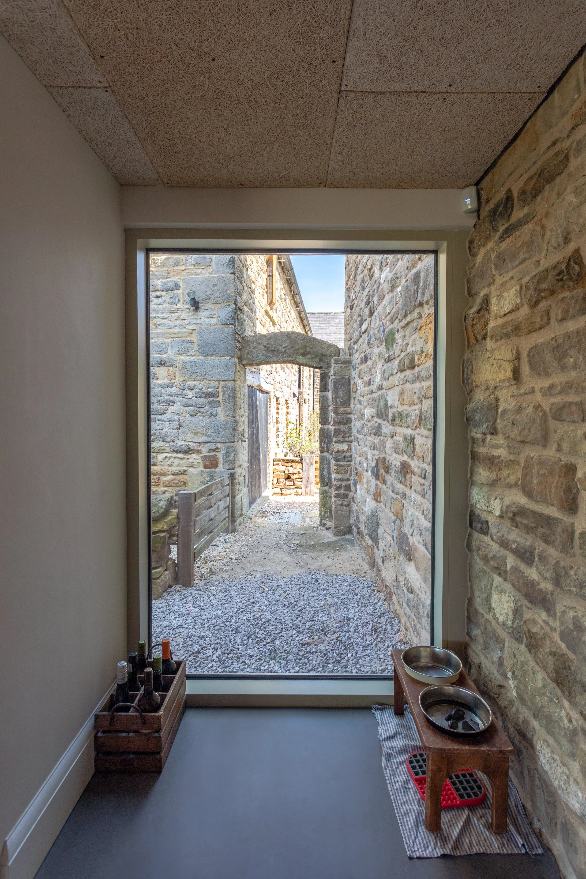
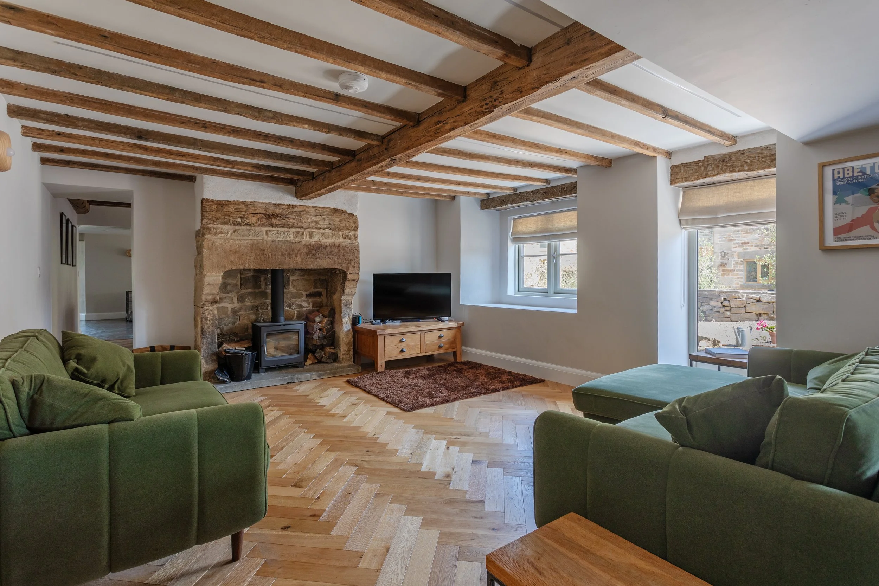
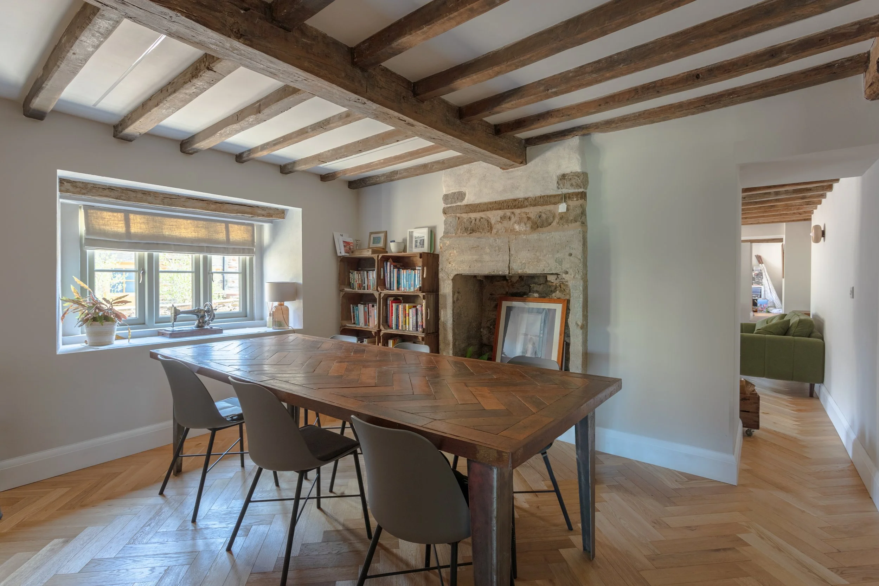
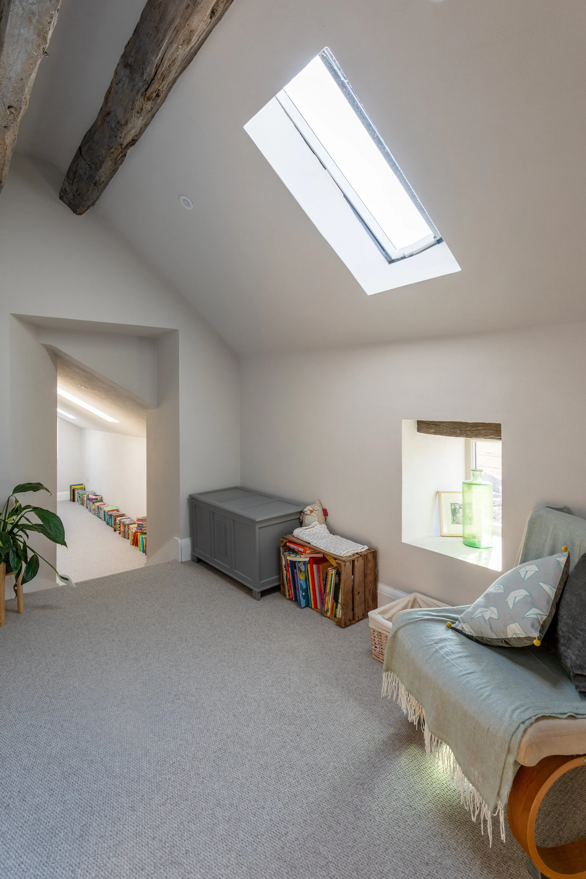
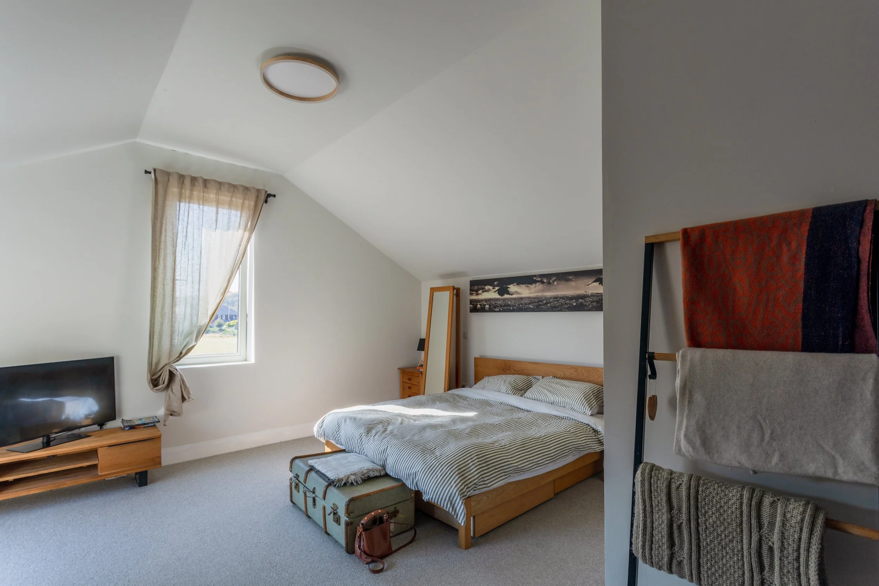
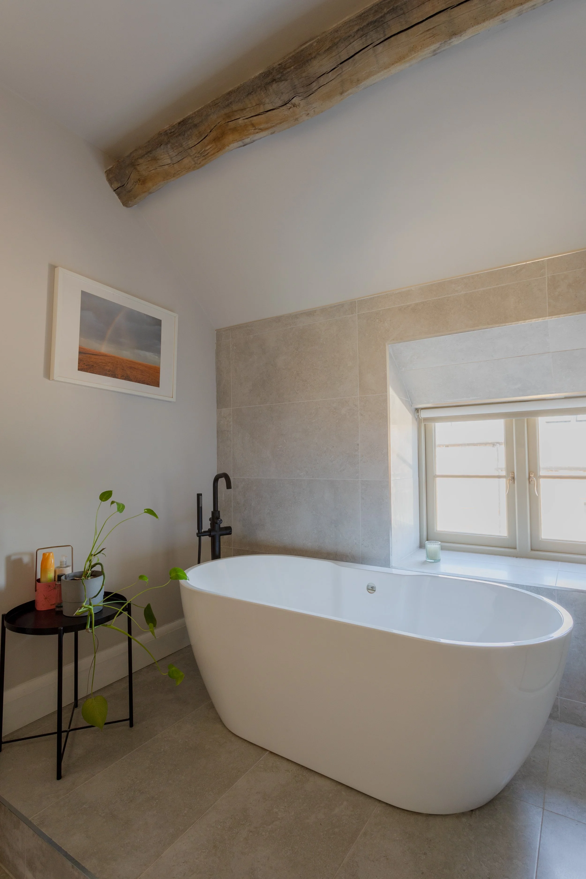
The main house was carefully reconfigured to unify the two former cottages. A new first‑floor landing threads through the cottages, reconciling differing floor and roof levels, creating a coherent upper storey. The roof and walls were stripped back to original timber and stone, repaired or replaced on a like‑for‑like basis, and upgraded using natural insulation to maintain breathability. Lime plaster and lime mortar reinstated traditional performance and ensure long‑term durability. The roof was re‑slated in stone, restoring the building’s characteristic silhouette.
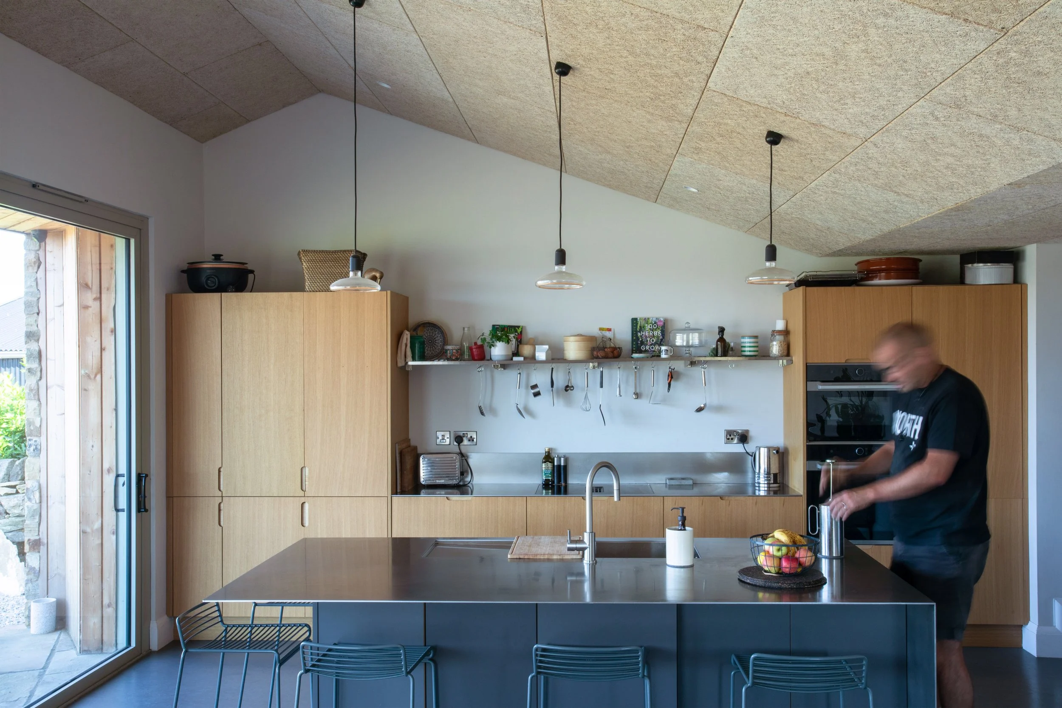
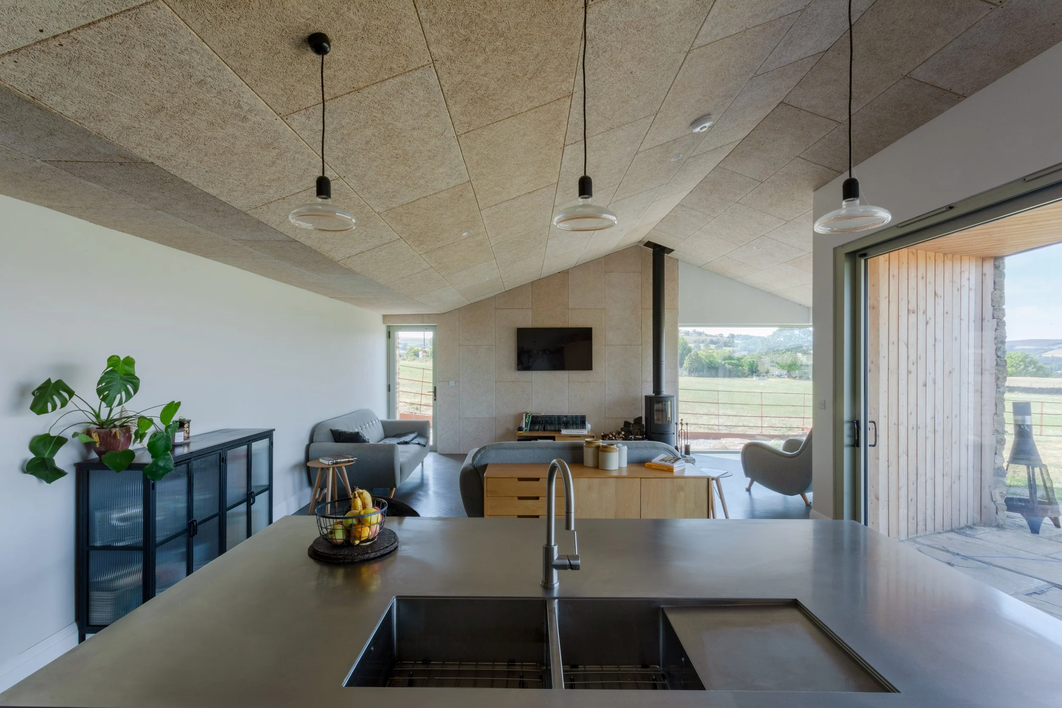
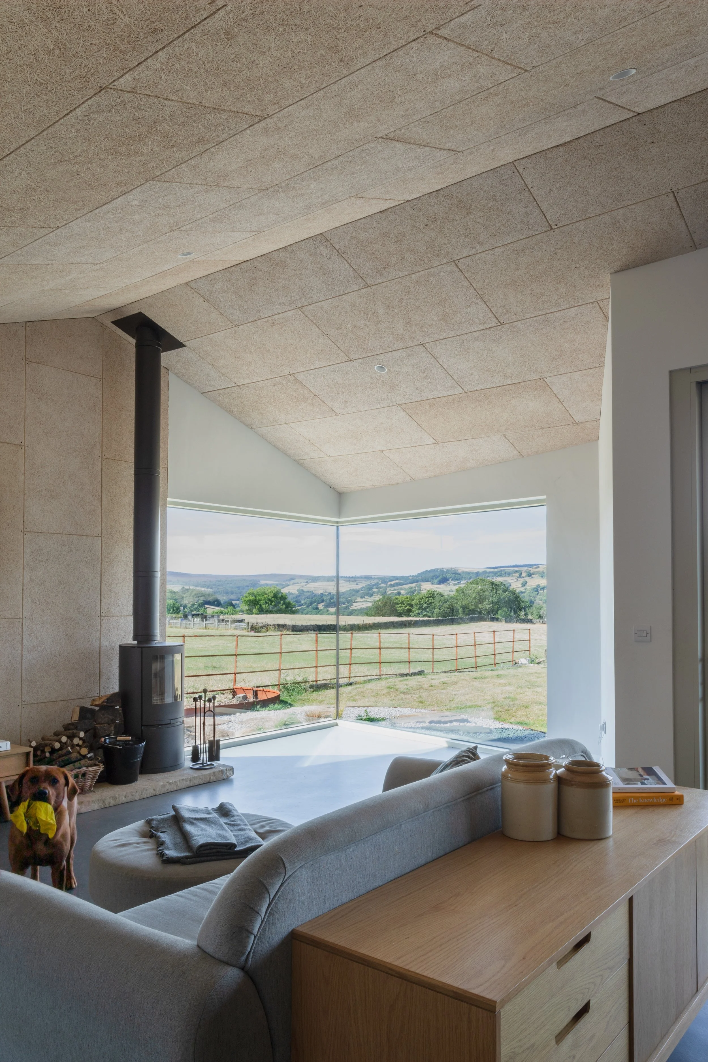
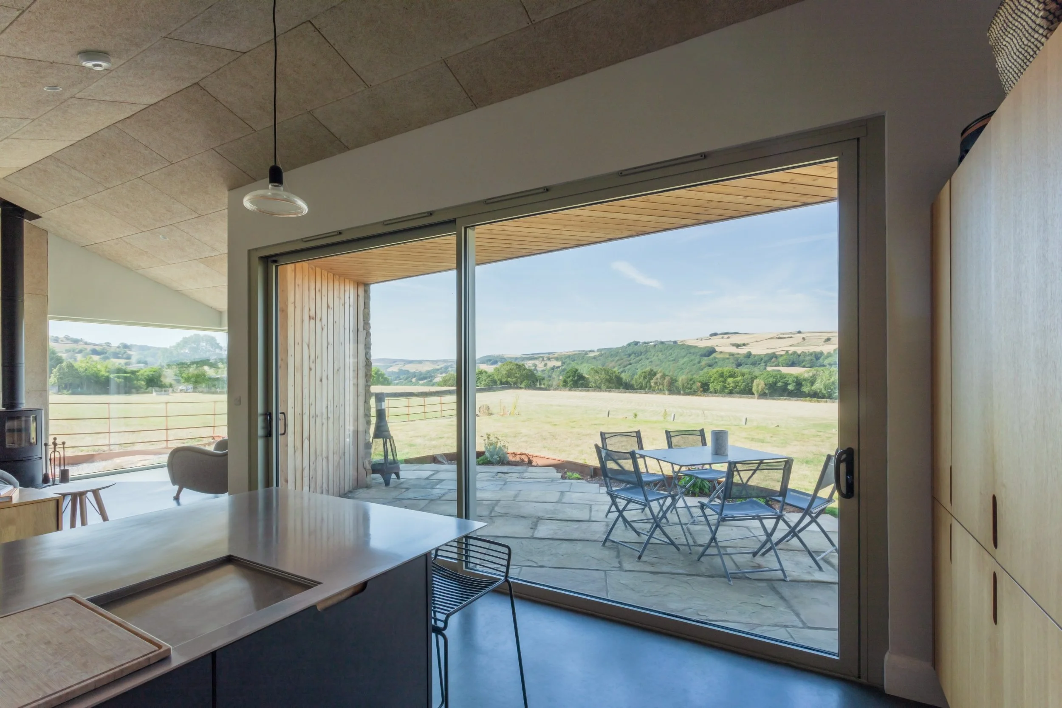
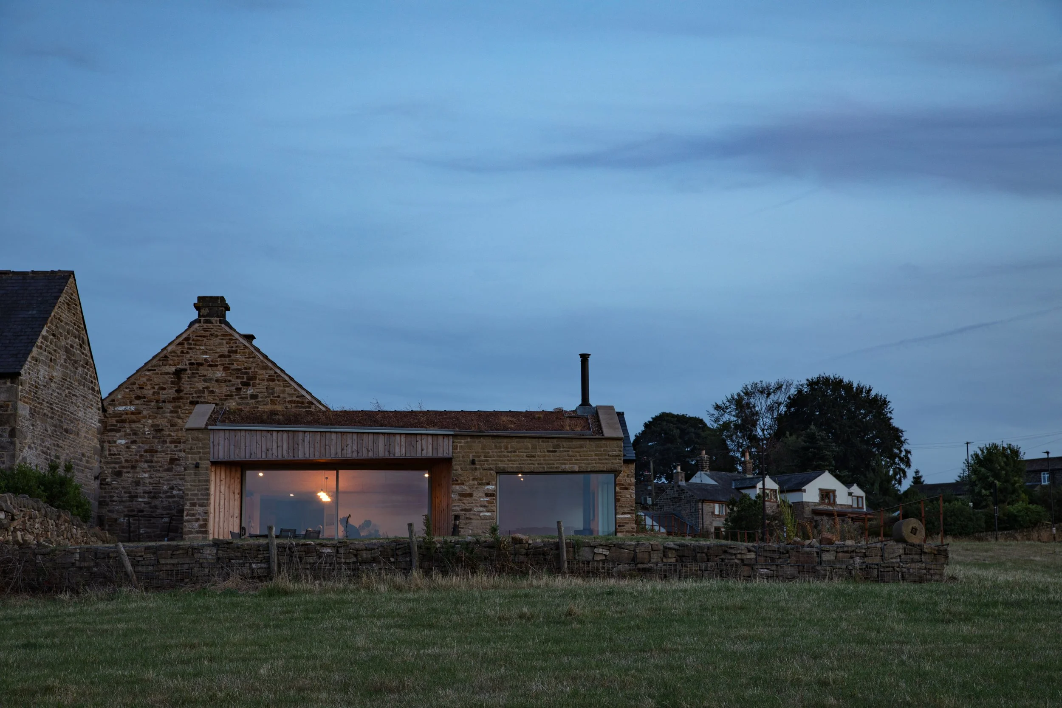
The new living space extension is deliberately contemporary yet rooted in the farmstead’s established pattern of development. Its form echoes the farmhouse and hay store, while large openings, corner glazing and a pitched sedum roof to celebrate its modern identity. Internally, the extension steps down with the natural fall of the hillside, creating a vaulted space that contrasts with the intimate rooms of the historic cottages and frames expansive views towards the Peak District.
Andy talks you through how this historic home was brought back to life with sensitive restoration, upgrades and imaginative interventions.